

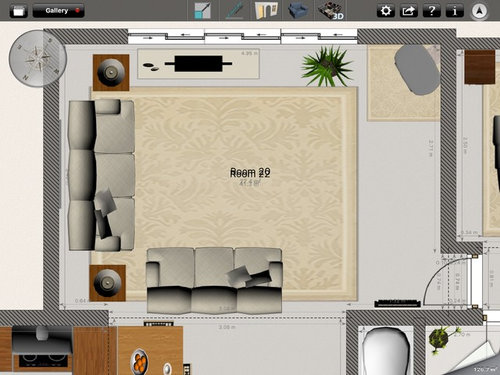
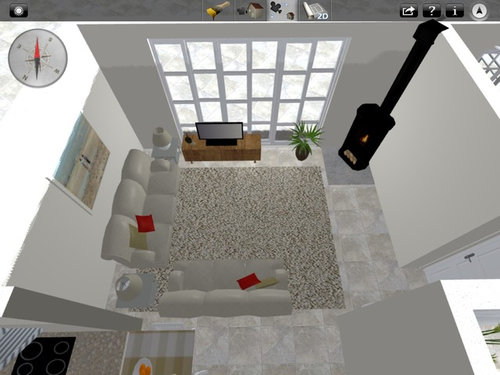
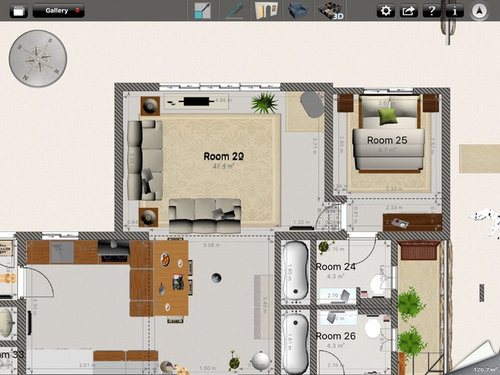
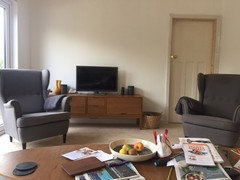
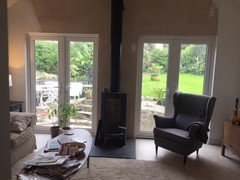
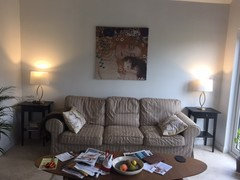
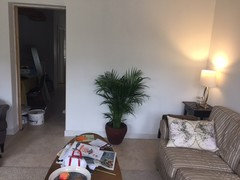
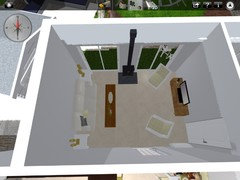
New lounge layout - help please!
10 years ago
Featured Answer
Sort by:Oldest
Comments (9)
 PRO10 years ago
Related Discussions
New Sofa/Seating in lounge advice please - colours,styles, layout etc
Comments (3)For the cushions you've chosen, I would buy modern sofa with clean lines in gray colour. The best place for sofa is the wall opposite the chimney breast and you can build the shelves on each side like on one of the pictures. Smaller sofa or two armchairs can be placed against the wall opposite the window. I would open the fire place and place there some wood blocks....See MoreNew Lounge - Please Help!
Comments (11)Hi Lisa. Sounds like progress has been made! Have you changed where the log burner is going? So is the charleston on the short ŵalls? Re the floor, you could try karndean, I've heard one bad report with dogs but everyone else seems to rave about it! Or a solid hardwood floor? Just pick a lighter colour so if any scratches do happen they won't show up. You can obviously also sand a solid floor after x years. You don't have to add pattern for the blinds if you're struggling. You could just add in cushions, rug etc. This pic is in your ŵall colour and looks cosy with tartan etc. you could also bring in a floral pattern, appreciate you may want a bit more colour than this though...See MoreLounge layout help needed please
Comments (0)Hi, I have a walkway though my lounge to the conservatory it feels like a dirt track & driving me nuts My tv is too big to go in the bay window ( which i love) and we have tried moving the sofas to edges of the rug so one in front of conservatory and one on the rug side of the window but didn't look right and hated the space between the sofa and window and also didn't like the other sofa bang on the conservatory Any good ideas on how to arrange my room please The radiator is behind the sofa with the shelves on the wall...See MoreHelp please. Kitchen and lounge layout
Comments (6)Hi Amber I can see why you’ve been wrestling with it as it is difficult to figure out the best options with such a long stretch of kitchen and lounge. An extension could make both these rooms appear longer/skinny and maybe darker. My friends added a similar extension with a large window on one half and patio doors on the other, with both the side walls being solid brick. This did make their original rooms darker so if you did decide to go down this route, perhaps consider a design incorporating more glass than brick? I did come up with an idea similar to what you had in mind but i don’t know if it is possible (I have left tiny parts of your dividing wall between your existing kitchen/lounge still in place in case supports are needed). There’s a rough drawing below to help you (and me!) visualise it. the kitchen is moved to the front of the house, the yellow rectangle represents a chair that you could tuck under the counter, or if necessary lose the counter and place an armchair here; alternatively you could place an armchair / swivel chair where yellow circle is? this could be whatever type of glass opening you like or combination window/door (you might be able to reuse part of what you already have?) dining table area this could be whatever you need it to be – a sofa with side tables, a sideboard with wall hung TV above, a floor to ceiling storage wall, etc bi-fold doors to close off the lounge (could go for half glass for added light) again, whatever is needed – another sofa, a media wall, a mix of units/desk and open shelving above this could be a place for a wall hung tv or fire or both! (if you did need to retain part of the original dividing wall to support a beam, you could make a shallow false wall behind 7 which would be great to hide any wiring, sockets, etc) could leave as original window if this works or make it into a glass door patio door to garden/bi-folds - match up with 8 a longer section of wall here may be useful depending on how you intend to use the space At the very least, i hope this offers some inspiration and stops the wrestling! Just consider what your family’s needs are and when you have decided on a layout, I would draw a ‘to scale’ plan with the actual size of your furnishings (incl. 5). This will make sure you are putting walls and sockets in the right place and help to determine what type/size openings work best. Best of luck and would be great to eventually see the final product...See More- 10 years ago
- 10 years ago
- 9 years ago
- 9 years ago
 9 years ago
- 9 years ago
 8 years ago





marycolwill