


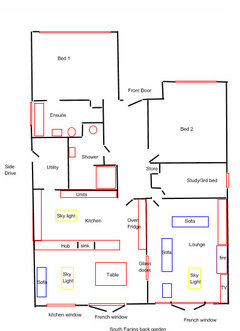
Kitchen Layout Ideas Please
10 years ago
Featured Answer
Sort by:Oldest
Comments (8)
 10 years ago
Related Discussions
Kitchen layout ideas please.
Comments (6)Hi, I think an island would work in connecting the wall of base units with the pantry/stairs unit. I have attached a few images of the under-stairs style units you could have - it is a great use of that space. I also don't think you will need wall units. Personally I think it depends on the style of kitchen you are looking as to whether open units would like right or be required. I can't see many idea books created on your profile.. have you started thinking about the over all look / style you would like? It may also be good to start looking at kitchen companies or designers that you can help you with the final details. Kitchen companies often don't think about your room as a whole so I would consider looking at a concept planner or designer - we look at the project as a whole so will ensure flow to the dining room and from the other rooms as well as styling and lighting throughout the space. Personally we also go through several different layout options for you to consider which sounds like it may be helpful for you. I look forward to hearing more. Thanks, Gina...See MoreFloorplan layout ideas needed for an open-plan extension please
Comments (4)Because of the location of the toilet soil pipe, the logical place for the downstairs toilet is below, next to the garage wall. The utility is also good to keep towards the middle of the house as this will keep the lightest area of the room for the kitchen. (unless you have a muddy family and need to get them clean before letting them in the house in which case it goes near a door!) With the snug by the lounge, it puts a lovely kitchen and dining area right at the garden end of the extension to be in the brightest and most garden connected side. If you want to play with some ideas to develop the shape of the extension further and get a real feel for the new space, feel free to give me a shout. Emily x...See MoreKitchen layout driving me crazy - please help me, I need ideas!
Comments (17)A much more functional layout can be achieved in the existing room by flipping the existing hob and fridge freezer. It looks like you are currently losing a good 30cm or so of potential counter and cabinetry space next to the doorway, and it would give you a longer counter run between sink and hob. I would also add a long bank of shallow low cabinetry alongside the wall between the 2 doorways, which would give you quite a lot of additional storage space without interfering with the walkway or sight lines. Plus the narrow ledge there could help keep clutter off your work surfaces. In terms of dining space, you could lose your unloved peninsula and then add a small table and chairs. You would have to squeeze in the 60cm oven into the main work area, but 30cm would be gained by the fridge move, and another 20cm could be gained by swapping to a 60cm sink cabinet. (I assume it’s 80cm right now.)....See MoreKitchen Layout ideas please ?
Comments (2)Thank you so much for this ! I really appreciate it ! Loves the larder idea and the window seat, thank you :-)...See More



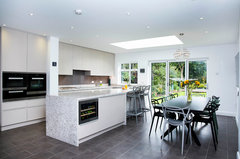
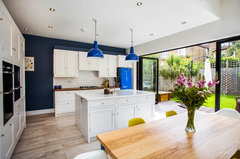






Simon Fink Kitchens