

Kitchen layout ideas please.
9 years ago
Featured Answer
Sort by:Oldest
Comments (6)
 9 years ago
Related Discussions
Layout / extension ideas needed please
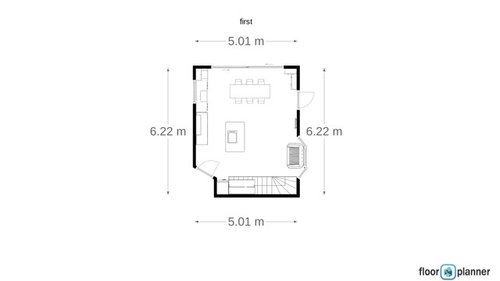
Comments (22)The Island serves as a good go between from one side of kitchen to other - and a shopping bag drop zone to the pack the fridge and pantry. And as a work surface to put hot things coming out of the oven ! If you decide to scrap the island, then you will need a landing /drop zone for these uses near/on the oven and fridge run. Suggest you have open pantry /book /basket shelving on left wall just inside the room entrance door to stop doors conflicting if you intend to have a self closing fire door here . Modern integrated FF's can be placed next to ovens with no problem - usually I'd suggest FF hinge position next to oven side* to avoid blasts of heat going into FF if both opened at same time. Arrangement would also depend on primary users left or right handed status . As main walkway between oven/FF run and seating area at back of island i'd suggest .95m clearance between front of island and hob run and 1.23m between seating and tall cabinets in this instance. Then be mindful of DW placement so as not to interfere with standing room in front of hob as lots of us leave the DW open for some time while stacking ! *Nb. In America they wouldn't approve if you put the oven on that wall as its the main walkway - it would probably be suggested to be placed on horizontal bottom wall . It's quite sensible if you think about it ! For a professional independent kitchen plan that you can shop around with - you can contact an independent kitchen planner (like me) If you like ! Click on my name to be taken to my pro page for examples and prices etc ! You will save much more than the design fee by shopping around and comparing like for like !!! Kind regards Karen OnePlan...See MoreKitchen layout ideas
Comments (2)I have a similar layout on a project I did recently, take a look at my page with Rogers-Bexhill there is a large L-Shape with Island and the door is situated in a similar position. The Hob is on the island. hope this helps you along the way with your new proposed kitchen layout. feel free to ask me any questions and please leave feedback on any photos that you like....See MoreDesign gurus! Please help with kitchen layout ideas
Comments (0)Hi I was wondering whether I can have some advice on our kitchen layout. We planned to get our sunroom converted to an extension. Unfo Unfortunatel, we got let down by the contractors we hired who turned out to be professional scammers! Lots of tears and 6 months later, we are ready to get our kitchen done again but leaving the sunroom as is for now. How would you maximise the space? bearing in mind we are ok with the dining table being in the sunroom f. looking forward to all your suggestions! thank you these are suggestions we have received from a builder (just keeping all the units in the ”kitchen” space) : would love a kitchen island, if not a breakfast bar and plenty cupboard space. thanks in advance...See MoreOpen plan layout ideas please
Comments (13)Obviously this is not drawn to scale so you will need to make sure that the individual interior spaces meet your needs. The thing that struck me about the current layout is the lack of hallway (very small). As someone who has made do with a porch that leads straight in2 the lounge for years (there is only 2 adults in my home) I can tell you that this arrangement isn’t going to be very satisfactory for very long, especially if this is a family home and/or there is a pooch in the mix, so I would recommend considering addressing this as part of your plans. Depending on how much office you need there is also potential to cut out some space for a coat and bench area adjacent to the WC. I have closed off the side exterior door in this plan but I dare say there is argument 4 keeping it as a family friendly entrance to ensure your front hall area is kept really smart. I also made the conscious decision not to remove the solid structure between your kitchen and new open plan living/dining area. Like so much at the moment, construction costs have skyrocketed so I wanted to present an alternative, although of course, reintroducing a hallway will divert funds away from your original intentions anyway so it’s all swings and roundabouts. Best of luck with your project ;)...See More PRO9 years ago
- 9 years ago
 PRO9 years ago





PWJ Architects Ltd