

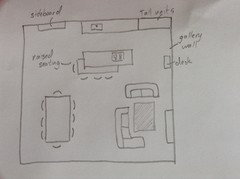
Large room but unsure where kitchen should go?
10 years ago
Featured Answer
Sort by:Oldest
Comments (14)
 10 years ago
 10 years ago
Related Discussions
Unsure which walls to feature in my unsymmetrical living room :-(
Comments (13)Thank you guys for suggestions - I like the idea of coloured blinds in the windows Pat Oliver designs - trouble is, we are quite close to the road hence why we chose in the end the wooden Venetian blinds for privacy - although with the wall colour they make everything look orange (the colour on walls is "hot sand" by homebase but is more orangy than I had hoped :-( Its very hard to know what colour to paint the room with the biscuit carpet, and natural wood...I can't really change too much as we don't have a budget. I was hoping to get the look and definition I wanted by paint/paper...but might speak to my hubby to see if we could get some more shelving. Minnie - yes good idea about putting back a little of the wall - I was thinking the same myself - although there is only one door to the room and it is smack bang in the middle on opposite wall which makes things more complicated. :-( I imagine it would be expensive though as you say. I have been trying to find pics of rooms with 2 chimney breasts myself so if you do find some, please can you post them for me as I would love to see them. Thank you both again for your comments xx...See MoreRoom arrangement where should my coffee table go
Comments (4)thank you for the comment I do sometimes put the sofa on that back wall but because part of that wall juts out the sofa is offset and close to the door which looks horrible and if pulled away from wall the other door clashes on it and traffic flow is awkward so does not work and ends up back as pic. very large sofa width and deepth....See MoreUnsure on living room arrangement
Comments (5)Hi Jamie, I think I would be inclined to move the pink sofa so that it faces the corner sofa to create a more cohesive space and one which feels more connected. A large rectangular rug would centre the space and connect the two seating areas. You could put an arm chair in the window area or have a large feature house plant or a small table and a couple of chairs? Have you thought about removing the wall to create a larger lounge? You could still have the corner sofa here which will create a zoned area, but it would feel more open plan. If this is not an option, how about using this space as an office area, which incorporates lots of storage?...See MoreFlat living room layout - where should the sofa, TV and table go?
Comments (4)A few suggestions: A compact L-shape sofa facing the balcony. Contemporary style sofa, seating more and taking less space (depth) and low upholstered footstool. TV unit to the left of the balcony TV on wall between the window and balcony. Compact dining set placed centrally to the kitchen space (if there is enough room). A large mirror facing the balcony to give an illusion of space. I noticed the de-humidifier in the photo. Some indoor plants make excellent de-humidifier by absorbing water through their leaves. A planter or two can define space in a small area too. https://www.homestratosphere.com/plants-lower-humidity/?fbclid=IwAR3Ufftt0Ycr4iv1IZ9c8kOy5Gzo7fPdow1kOGzAhx07rpJSoDA6tTeYc8k...See More- 10 years ago
- PRO10 years ago
 PRO10 years ago
- 10 years ago
- 10 years ago
- PRO10 years ago
- 10 years ago
 PRO10 years ago
 10 years ago
 PRO10 years ago
 PRO8 years ago





Jonathan