

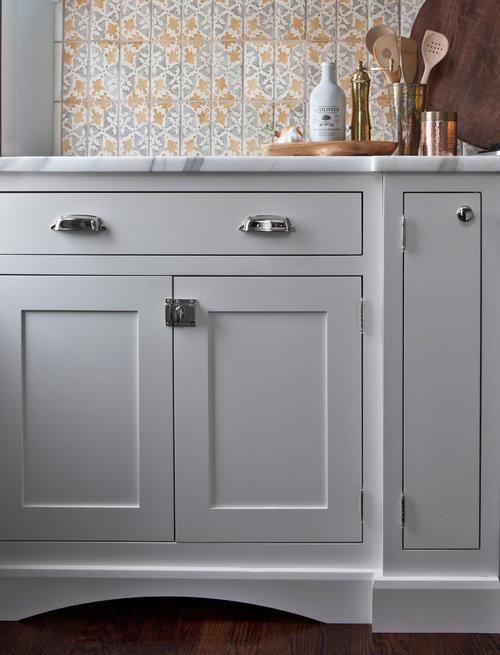
Cabinet Hardware
10 years ago
Featured Answer
Sort by:Oldest
Comments (9)
 9 years ago
Related Discussions
Challenge - Cool Ideas for DIY legs for Ikea TYNGEN Tall Cabinet
Comments (16)The legs are not just tubes, but incorporate mounting plates at the top for two screws, corresponding to the underside of the cabinet ...If I chop the existing legs I will have just created two pieces of square tubing...There's be no way to suitably secure these to the cabinet.. Though ideally something like this would have been the answer.......See MoreUpdating the kitchen in our 1940 new home
Comments (29)Dear all, many thanks for your wonderful support. We are scheduled to move in Jan 12, and sorry to say, but we decided to postpone our kitchen update. It will be too much to handle for us. moving, contractors, business travel, etc. I hope that one day, sooner rather than later, I can give you a wonderful update on our kitchen remodel, incorporating some of the ideas that you contributed so generously. Until then, we will live "in the past", 1990s to be exact, and there's nothing wrong with that... I wish you all a healthy and merry holiday season! Cheers! :-)...See MoreMirror, mirror... not on my wall :-(
Comments (20)To reference a midcentury look, this Sixty's Mirror from WEWOOD is a great piece. Sixty's Mirror Or the Luna Mirror, also from WEWOOD, comes in several sizes and they look fantastic when mounted together. Luna Mirror How about a dual purpose mirror? Have a look at this radiator from Eskimo - it features an anti-mist treated reflective surface! Eskimo Outline Radiator in Super Mirror Have fun with your research, and have a look at our website for some pendant lighting inspiration too. Keep us posted with photos! Phoebe...See MoreKitchen design help!
Comments (3)This layout means you have essentially 1 open plan space downstairs assuming this is the full footprint. I would have the front reception closed from the kitchen and use this wall space to reimagine your kitchen and have entry to reception from hall only. I would consider putting the dining area where current kitchen is and break the window to have full length if possible where your sink is. Island and full kitchen with a seating area toward door overlooking the back garden....See More PRO9 years ago
- 9 years ago
 6 years ago
- 6 years ago
- 6 years ago
- 6 years ago
- 3 years ago





E.W. Kitchens