

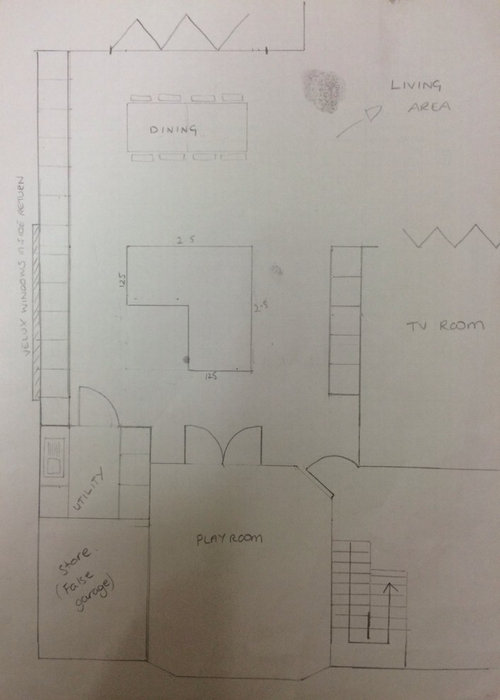
Where to put ovens, hob and sink?
10 years ago
Featured Answer
Sort by:Oldest
Comments (10)
 10 years agolast modified: 10 years ago
Related Discussions
Where to put sink?!
Comments (16)Lots to consider here ! But the way we work is to include the whole space in the drawing - i.e. Seating area too in the rest of the room as it has an impact and might be useful ! Kitchens are a large investment - it might be worth bringing in a concept planner like us ( we don't sell products ) to work with you to get the design just right - then go to places like benchmark /howdens/wicks/ etc etc to price and compare like for like ! We charge about the same as a good dishwasher costs to design a room like this ! You will save that much and more by shopping around - and the difference for you, living with it for the next 10 years, having it work better as it was designed specifically for you is worth that much at least !!...See MoreKitchen Island - hob or sink?
Comments (58)@Damian Farrell, the induction hob I've had since... what.. July or August? I think? Not that long. Took a while to get used to it, having always cooked on gas. Advantages: very quick, easy to clean, you can let it automatically turn off after a certain time. Disadvantages: sometimes the pans make annoying noises, has something to do with the resonance of the magnetic field I think? I don't know. But it can be a bit annoying. Make:Schott-Ceran, but the downdraft is from a Dutch company called Airo Design. Don't think they export to other countries. Anyway, almost every company does them now. Bora gets good reviews, Miele, Siemens... The videos on youtube show that the steam goes down and you think, yeah... right... But it really does go down. It works just as good, if not better than a regular one that is over the hob. I'm happy with it....See MoreWhere to place hob, cooker hood and sink in ICF House
Comments (9)There are other options than just getting a free generic design done... we offered a design service. We don’t sell any products, have no commissions coming in from anyone, so are totally focused on getting the design right to suit you ... then you shop around with that design and compare like for like - and buy from whomever you like best ! It’s not free, no. We have several levels of service , but even the most expensive is only about the cost of a good dishwasher, for most average sized kitchens. Shopping around could save you thousands....See MoreKitchen Layout Help - 3D images - Sink or Hob!?
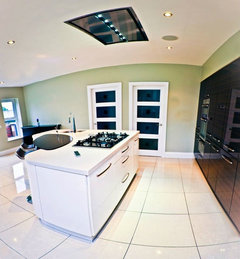
Comments (6)I agree with siobhanmcgee90 re sinks on islands - I think they have the potential to be really messy. I also don't spend all that much time at the sink because most stuff goes in the dishwasher. I spend more time at the hob so to me it makes sense to have that facing out into the room. We have a Bora hob on our island and the sink elsewhere (2x400 bowls - bigger bowl in utility room for big pans/dog/etc). We love having the hob on the island - it's sociable when you're cooking. But you do need to know how you are extracting and I don't know whether you can have it extracting to the outside from there as there are maximum lengths for the underfloor ducting and I'm not sure what's beyond the wall to the left - is that the outside, or another house? (The max length depends on how many bends there are in the ducting). But you can have it recirculating. Have you considered all of this? I spent weeks with my builder and Bora (on and off!) planning the extraction so if you haven't yet sorted all of that (only asking as you don't mention extraction in your post) you may struggle to get it decided today. It all looks gorgeous by the way, and you will love having the open plan space with a baby/toddler/bigger child - we are at teenager stage now and still love having an open plan family space....See More PRO10 years ago
- 10 years ago
 PRO10 years ago
- 10 years ago
- 10 years agolast modified: 10 years ago
- 10 years ago
- 10 years ago
- PRO10 years ago





Kitchenpod - Temporary Kitchen Hire (Home use)