

Kitchen design??
10 years ago
Featured Answer
Sort by:Oldest
Comments (7)
 PRO10 years ago
Related Discussions
Our new kitchen designed by CobaltMoonDesign
Comments (2)Thank you. I think yellow and grey work beautifully together. It's a very uplifting combination....See MoreKitchen design
Comments (3)Hi Warren, Often we'll find clients get three quotations (thus ideas/designs) from similar like-minded companies... of course helping them align the budget they ideally require. But as mentioned above, it also allows you to understand where some simple changes can be made to start reducing the overall cost, we know how quickly these things can escalate and the feeling of cutting too many corners isn't a welcome idea to most. We'll often have a few stages of designs where we'll help adjust items, wish & want lists to ensure we can include as much as we can for the budget provided. Good luck! Bené - SA Designs...See MoreCan't make my kitchen fit! Any kitchen designers?
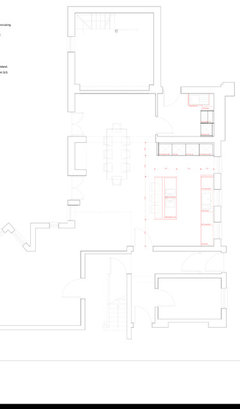
Comments (6)Sorry, I should have explained a little bit more. These are old units that I am simply moving. They are in very good condition. I have no problem with abandoning or not using some of the units. @ Jonathan that looks good. My intention is to get a 2400mm island as well. However, need to get these in first! @ Ellie I will do so when I have a chance a little later on! Thank you. The diagram I put up first shows the area where the units will go along with the window at the top. @rinq the larders are very tall. From memory they are approx 2.1m high. They both have openings of 1050mm for appliances. I havnt enquired about additional units but I'd much rather make the best out of what I have....See Morekitchen design. larder? or not?
Comments (4)I presume you can amend the dimensions otherwise what will you put in that 300mm space if you don’t have the larder unit there? I like both of them equally but a 300mm larder is not very wide. I would always try to plan a minimum of 500-600mm....See More 10 years ago
 PRO10 years ago
- 10 years ago
 PRO10 years ago
 PRO10 years agolast modified: 10 years ago






tweakybOriginal Author