

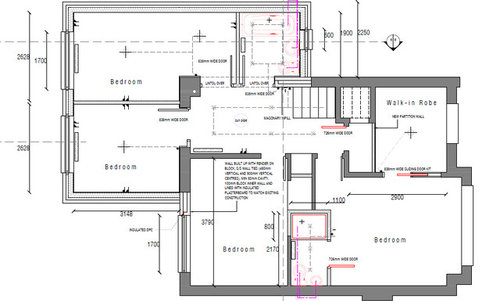
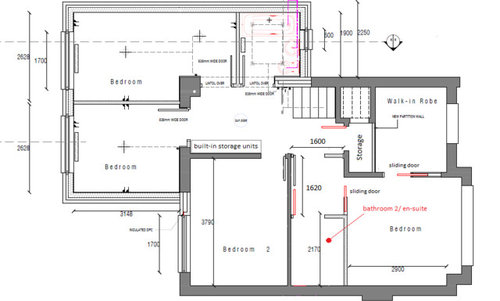
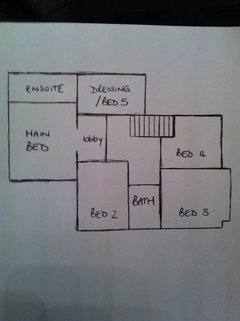
En-suite advice please :-)
9 years ago
Featured Answer
Sort by:Oldest
Comments (11)
- 9 years agolast modified: 9 years ago
Related Discussions
Advice needed on making a small loft en-suite shower room look big
Comments (2)Hi Sam, The obvious comment is not to go too dark. Don't be scared to go for big tiles. We use big tiles in all our projects and in the showroom and doesn't effect it what so ever. I believe the bigger the better as there is less grout lines (and less to clean then). Maybe think about going for rectangle tiles for the floor and brick bind them. This way the grout lines can be positioned to make the room feel longer (like the picture I've attached). Please feel free to contact me if you want more advise on tile combinations. Regards Stephen Newton...See MoreEn-suite Design Advice Needed...
Comments (5)cheers Robert Way Designers. I had considered making a feature which would conceal the waste as it has to run above the joists for a section unfortunately. i'd also like to include some concealed lighting - any advice on what to look for that's suitable for a wetroom/bathroom environment please?...See MoreLuxurious en-suite bathroom OR Walk in wardrobe and small en-suite.
Comments (7)It really comes down to how many clothes you have and how much space you need to store them, along with where you prefer to get dressed and how you use your ensuite - obviously no point having double sink if you never share the bathroom, but if you're brushing your teeth while the other half is doing their thing in the next sink then this bigger ensuite might work better for you. It all depends on how you want to live, how much stuff you have and where you want to store it. I've created a checklist that helps with a lot of the foundational decision making that you need to make when you're planning a redesign project, so you might find this useful. You can get it plus a few guidance emails here: https://bit.ly/2P1quQ6 Hope this helps, Jane, i-architect.co.uk...See MoreEn-Suite bathroom renovation - need creative advice! :)
Comments (4)I'm struggling to visualise this, so here are some random comments which aren't very coherent but may just help. My architect was clear that when you go into a bathroom, ideally you shouldn't be able to see the toilet. If you can manage it, moving the toilet to where the shower is at present would achieve that and also tuck it nicely out of the way. I don't know if it would matter that you could probably hear the flush from the bedroom. I think you would need to put the bath under the window at the back, as in Nicola's lovely photo. For the shower, if you can manage one of those without a shower tray, again as in Nicola's photo, I think that would stop the room looking too narrow. If that is a chimney breast, sometimes it's possible to create a cupboard in the middle of it, which may be a storage option depending on structural safety. And other fairly invisible storage can be achieved by floor to wall cupboards, perhaps with a mirror door. To protect against flooding damage, you could either start the cupboard a bit above the floor or mount it on marine ply. Sorry, not a plan, but some random ideas....See More 9 years ago
- 9 years ago
 PRO9 years ago
 PRO9 years ago
- 9 years ago
- PRO9 years ago
- 9 years ago







OnePlan