

Where to put sink?!
9 years ago



Featured Answer
Sort by:Oldest
Comments (16)
 PRO9 years ago
 9 years ago
Related Discussions
Where to put the kitchen sink?

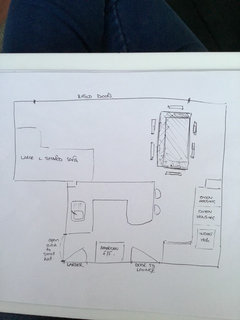
Comments (7)Hello Rikita, Have you considered leaving the sink where it is on the island and then having a bigger island that morphs into a dining area... There are many more interesting designs for islands that are much more than a box with a few cupboards.. The sink situation currently I feel you would find more useful for preparation/washing and in addition a bigger island with dining could be fantastic.. Having that run of four cabinetry along under the opposite window wall from the corner as mentioned already could be of further benefit. Or consider a double height larder cupboard.. for food storage. So here are a few ideas about the island morphing into dining table.. Either cantilever or split level in either linear or other arrangements.. Hopefully gives you an idea of how creative you can be : )) This one works with the architecture of the space it's in.. The narrow nature of the room suggests a linear configuration. So look spatially at the kitchen area but the idea can be applied in many ways to fit the room so going outwards widthways towards the hand drawn pictured dining table.. You can then have dining chairs or integrate a bar stool seating area.. So really making the most of the idea of an island.. With a meter clearance from cooking area there is a lot more space in the room that can be used.....See MoreSmall bathroom layout. Please help
Comments (17)Hi Sarah, As you can see a square shower tray is going to work to much better than a rectangle shower tray. It is going to allow you much more space and open up the room. I would suggest keeping the base of the room light (tiles and paint), and then go ahead and incorporate darker shades. On the wall, where the sink sits, add a large mirror to enhance the space in the room, this is a simple and easy way to trick the eye into thinking a room is bigger than it is. A wall hung toilet and skin cabinet is going to increase the floor space of the room. From a decorative side of things I would recommend black framed glass around the shower, this is a substile dark colour introduction without over doing it, and the glass will still keep the room open. I will post some images below of what I think could work. If you need anymore help please do let me know....See MoreWhere should i put the hob & oven?
Comments (14)Removing the dw is definitely an option. The only issue with having that run go into the chimney (my husband has suggested this so I've mocked it up) is that the chimney breast is quite deep so to be able to stand in front of a unit, you need to be 600 away from the alcove wall. Which means the hob would need to go where the first unit is now to the left of the window. Having an extractor that's off centre might look odd? Unless I scrap it altogether (but the only opening window is really high up so needs that ventilation). I think ending the run into an alcove looks odd so would have to find a narrow 400 corner run perhaps so it doesn't look odd? It's the window that's a pain as it's huge and takes up all the wall space!...See MoreBathroom - Layout ideas? where to put the freestanding bath?
Comments (14)My own preference would be to have a bathroom on the top floor - and I think it would be worth getting a second opinion from a builder or plumber. My house is a Victorian terrace with similar layout. Our attic had two bedrooms, but we reconfigured and made a large master with en-suite. The en-suite is actually at the front of the house, and our pipe work and family bathroom is exactly where yours is. It hasn’t been a problem - the pipe work from the attic en-suite runs in the space between the attic floor and the first storey ceiling, and it comes out and joins the main soil pipe from the family bathroom....See More 9 years ago
 PRO9 years ago
 PRO9 years ago
- 9 years ago
- 9 years ago
- 9 years ago
 9 years ago
 PRO9 years ago
- 9 years ago
- 9 years ago
- 9 years ago
 PRO9 years ago
 9 years ago





tamp75