

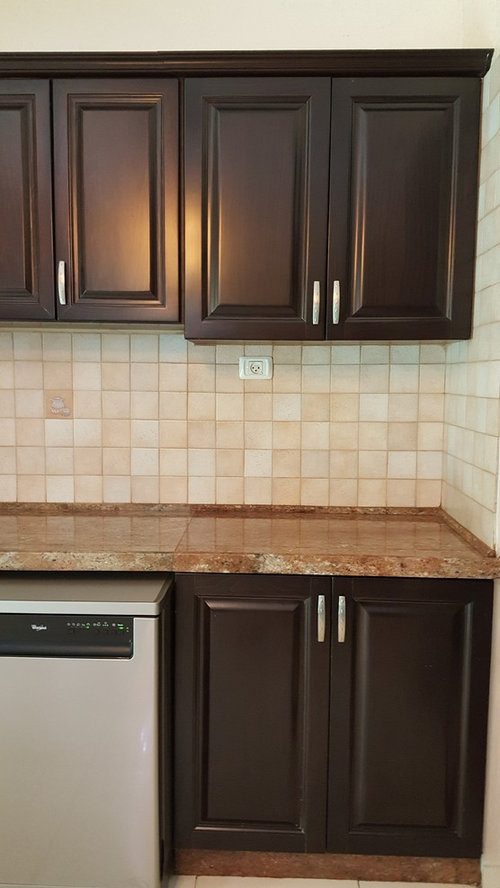
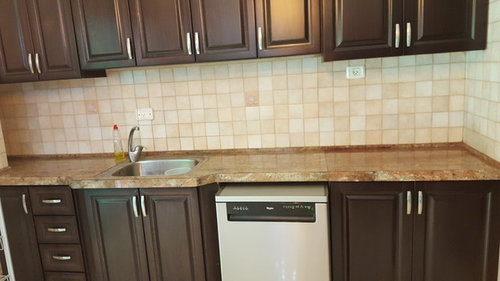
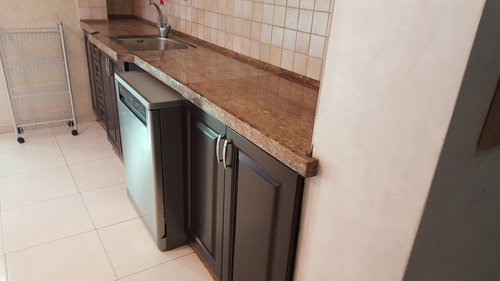
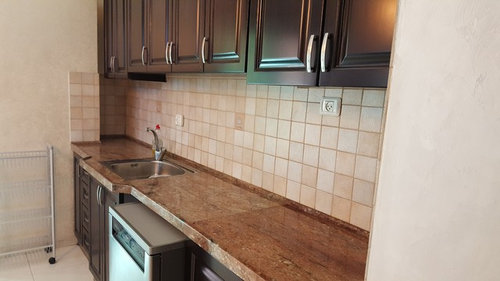
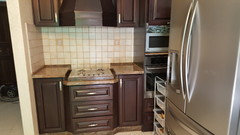
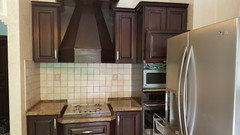
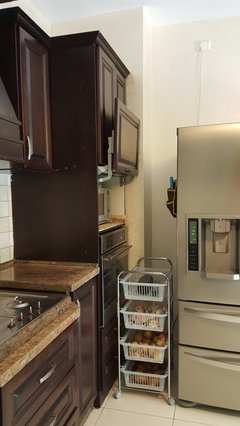
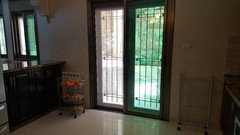
my kitchen
9 years ago
Featured Answer
Sort by:Oldest
Comments (12)
- 9 years ago
- 9 years ago
Related Discussions
What colours should I use for my kitchen?
Comments (10)your lovely kitchen seems to recede into the walls as in my opinion there is not enough contrast and wevet may have the same issue.....so personally I would choose a stronger colour....don't forget you won't see much as most of the wall is covered with cabinets. Also with a window and French doors and a pale reflective floor it will be reasonably light. Choose a colour that you like that is used elsewhere in the house that you like and it will lend continuity. how about Farrow and Balls India Yellow?...See MoreHelp design my kitchen layout before my builder and husband kill me!
Comments (15)OK, I normally do gardens, but here's my take..... You kitchen is very similar to ours, which we've lived with for a few years now. Based on our experience, I'd move the sink to be opposite the cooker, with dishwasher adjacent and a ready-use plate rack over/adjacent (most people use dishwashers these days, so having the food preparation area by the window is more meaningful). You might also want to think about swapping the sink and cooker sides, since the route for dirty plates is from the dining table to the peninsula, to the dishwasher/sink. The peninsula is too narrow - this is where everything gets "dumped", so more surface area, creeping round the corner, will be much more useful: also, instead of a rounded end, a square end with cutlery drawers etc. would fit with the route of flow from kitchen to table. Agree with Ash that moving the door to the utility would work better - clear route of flow from dining area to the door without going into the more confined kitchen space. If you have an american style fridge-freezer along the bottom wall, say, you might want a second, under-unit fridge near the food prep area, for things you use all the time (thus preserving the traditional "work triangle"). Oh, and make sure you have a little spice cupboard right next to the cooker!...See Moreneed to get a kitchen table as well as lounge area in my kitchen/break
Comments (6)Hi Lori Fisher, Hi Mortimer Blake, Our team would love to help you with your bespoke kitchen project. we work with our clients to create a unique furniture that will not only look great, but tailor-made to fit the exact dimensions of the property (furniture from floor to ceiling and wall to wall). Please contact us via the contact form on our website if you are interested in our service and someone from our team will contact you as soon as possible to discuss the project. http://www.kitchenwardrobe.com/contact *London area only. Kind Regards, A&S Kitchen Wardrobe www.kitchenwardrobe.com...See MoreMy first attempt at planning my kitchen - 2D/3D included - be gentle!
Comments (17)You are all amazing! This is really helping our thinking process. We have considered banquette seating and certainly a bench, at times we might need to squash family around the table. Thinking extra storage underneath it. The peninsula isn't feeling so bad, Minnie the pictures are great. Like the shelving in the corner and can still have a run of tall cupboards. Manabout, wondering if the island is going to look too big in the center. Feel a bit scared a repeating my friend's mistake! The room that is going to be the kitchen has to have walls removed to make one room but i can plot this out in the first floor living room, newspaper on the floor, just to try it out. Worrying a little about the table position, how that would feel if it isn't centered on the doors. I am quite 'symmetrical' and 'matchy matchy' when I organize and plan. Finding the new eclectic styling (which I do love) a bit of a struggle! Consensus is definitely the 'kitchen' in that end of the room, rather than the bigger space currently planned for dining?...See More- 9 years ago
 9 years ago
- 9 years ago
 9 years ago
- 9 years ago
 9 years ago
- 9 years ago
- 9 years ago
- 9 years ago






Bathroom & Kitchen Eleven