

Bathroom layout help...
9 years ago
Featured Answer
Sort by:Oldest
Comments (6)
Related Discussions
Bathroom Layout Help Please!
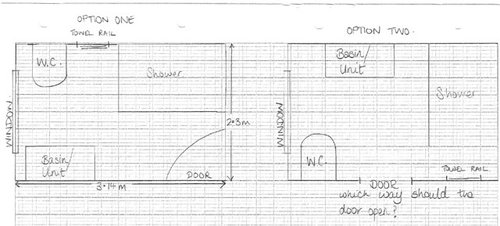
Comments (1)Hi, you have a great size bathroom, you could easily fit a freestanding bath and a shower in there. If you have a look at the sketch attached, you can see how we would design the layout. If you are based in London or in the area we would be happy to organise a free bathroom survey for you and provide you with your personalised design. We are an end-to-end bathroom refurbishment company and could also take care of the supply of sanitary ware and installation of your new bathroom....See MoreSmall bathroom layout, help!
Comments (19)@keiblem I'm starting to think so too! @LTS yes it is @McKiernan Architects Ltd. Thank you! I believe there is a small basin in the room with the toilet (the image was taken from the estate agents website so they must have have drawn it in). But agreed with @Carolina we would need another sink in the bathroom, as you say we should be able to fit a small one! @minnie10 yes similar idea to above, I will try this out on paper, seems like the best option. Thank you everyone!...See MoreBathroom layout help needed please!
Comments (5)It feels a little cramped to me as your access to the bath is so restricted. I’ve just put this layout together that might be worth a try. (it would require a slightly smaller bath) if you can, get some boxes in there to represent furniture and move around it before committing to anything. Also, are you planning a freestanding bath and tap?? this might look squashed in and therefore make the room feel smaller (also really hard to keep it clean round the back) I would consider a back to wall bath with the space you have. re towel rail, bit stumped on that too, could it go behind the door??...See MoreBathroom Layout Help
Comments (8)I guess it’s too late now but I would have considered employing the services of a chippy or joiner to purpose make to size the tallboy, vanity unit and then something to fill the void at the bottom of the bath (perhaps just a top that could lift up and use it for storage). As it is with the 300 gap somewhere between the tallboy and the vanity unit and then a gap at the bottom of the bath it is a bit messy and disjointed....See More- 9 years ago
- 9 years ago



Sponsored





Carolina