

Help for small bathroom
9 years ago
last modified: 8 years ago


Featured Answer
Sort by:Oldest
Comments (14)
 PRO9 years ago
Related Discussions
Need bathroom designer asap - 2 small bathrooms
Comments (6)Hi Seasons! We have High Res images available so would always say contact us on info@bathroomeleven.co.uk . Just as we are featured in a few publications this year so have to be careful we don't cross over any of their articles :) If you can email us with the project images you would like to use we can let you know which of our Designers to credit alongside Bathroom Eleven. Hope that's okay! - Adam...See MoreHelp with small bathroom please
Comments (16)Nessaj have you thought about the style, an overall look, of your new bathroom? From our experience that impacts the design very much. For example, if you’d like to have a more traditional, victorian style, than a big freestanding slipper bath would be the focal point and everything else would have to be designed around it. And on the other hand, if you like a more contemporary feel, then a big wet room enclosure form wall to wall would be the main feature. And all of that dictates the arrangement on the floorplan. We’d be happy to help you if you could tell us more about how your dream bathroom would look like. You can also check out some different styles on this link https://www.designangels.co.uk/bathroom-packages...See MoreSmall family bathroom - help!
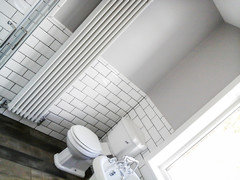


Comments (7)Thanks for the feedback. I’ve been considering moving the wall but I think it compromises a nicely proportioned bedroom. We had to change very rotten wooden windows so they are opening windows with satin glass, i think it’s the feeling of showering in a window rather than we are actually visible. Shared picture so you can see what we are working with. I think the answer is to use lovely materials to make it feel special. the bonus of a tiny room is you don’t need much of anything so can go for the expensive tiles over small square footage....See MoreHelp with designing a small 140x180cm windowless bathroom
Comments (2)Hi everyone, I need help designing my small bathroom main family bathroom and would love your ideas! Dimensions: 140cm (width) x 180cm (length) No window (so ventilation and lighting are key) The door is located on the far left of the 140cm wall. I’d like to fit: A walk-in shower WC Small vanity with storage My main concerns: How to layout everything without making it feel cramped. Best lighting options for a windowless bathroom. Tips for maximizing storage without clutter. If you have similar bathrooms or layout ideas, I’d love to see your photos, sketches, or mock-ups! Thanks in advance for your input....See More 9 years ago
- 9 years ago
 9 years ago
- 9 years ago
- 9 years ago
- PRO9 years ago



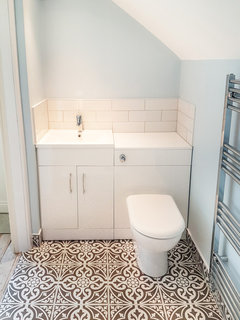

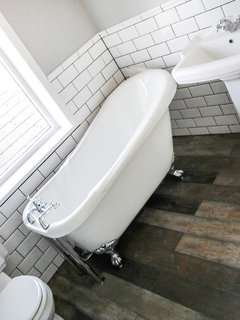








Alice J