

Loft conversion storage
8 years ago
Featured Answer
Sort by:Oldest
Comments (6)
 PRO8 years ago
 PRO8 years ago
Related Discussions
Loft Conversion, Garage Conversation or extension?
Comments (2)Extensions are a great way to tranform a house into more friendly living space. Bi-folding doors, a nice big dining table in the middle and some quirky scandi furniture look amazing in building extensions. Tara Taylor Project Manager Essex and London Construction, Basements, Extensions and Loft Conversions Limited tara.taylor@essexandlondonconstruction.com www.essexandlondonconstruction.com...See MoreAdvice needed for our loft conversion!
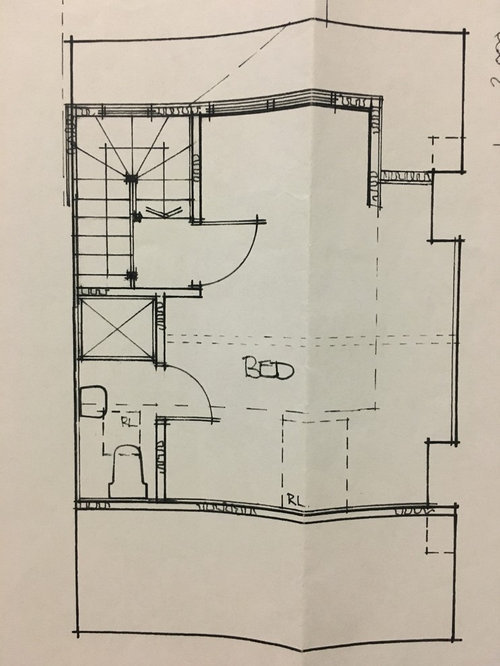
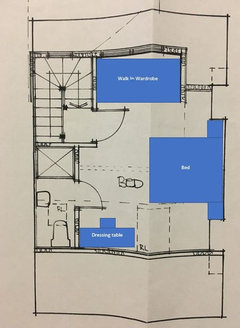
Comments (14)You've got some tricky dimensions to work with there. So before you go ahead with a design, you may wish to contact one of the Concept planner's on here, who will help you see where to put things, work out the walk room needed around objects and help iron out the flaws before you build. Karen at OnePlan comes highly recommended on here. There are a few points to look out for as I see it. The width that you have left over from Bathroom wall to outside wall of 2887 isn't that long. A bog standard king size bed is usually just over 200cm with the covers and may be more. That wall also, isn't particularly wide, therefore, if you wanted bedside tables, it could be tricky to use that space. So, putting the bed on the back wall, which will probably look nicest has other problems. Easier to show in diagrams ( hopefully ). I can't see how big the nib is at the top where i've put a couple of Chests of Drawers . I know we couldn't manage without them. I feel the large window is too big, and if you're going to put wardrobes on that wall, then you need to make sure the window isn't to large and that you leave a big enough gap either side for not just the wardrobes, but also for any window coverings. You don't want to be pushing curtains in to wardrobe doors and not having enough room for poles. I'd make the bathroom a little smaller to get better walk room in the bedroom. Unfortunately, Architects rarely think about furniture placement, I personally think it's paramount in considering the sizes of walls, windows and how to live in a space. However, i've done many a build in my time, so I know the pitfalls. Concept planners will help you with all of these problems....See MoreLoft Conversion - Two Floor Bedroom
Comments (4)We used to have something similar - we’re in a Victorian terrace that had a very old attic conversion when we bought it. The stairs were off the middle bedroom - the landing wasn’t altered in any way. The door to the middle bedroom was taken off (architrave remained in tact) - you walked through this gap and turned immediately 90 degrees to go up the stairs (the stairs ran along the bedroom wall). A new doorway was built immediately in front of the old one to preserve the bedroom (you wouldn’t need that in your plan!) The bedroom is quite big, so still felt quite spacious. My sons bed (an Ikea mid height thing) used to go under the stairs quite comfortably. A few years ago, we moved the stairs to come off the landing. The reason we did this was because the stairs off the bedroom effectively ran up the middle of the house - it meant that the attic conversion was two rooms. By moving the staircase to the landing and running them above the main staircase, we now have a large attic master bedroom and en-suite. It’s a much more usable space....See MoreLoft Conversion in Putney
Comments (1)what a great job....See More 8 years ago
- 8 years ago
- 4 years ago





Julia Meaney