

Bathroom layout
8 years ago
Featured Answer
Sort by:Oldest
Comments (16)
 8 years ago
Related Discussions
Bathroom layout advice please
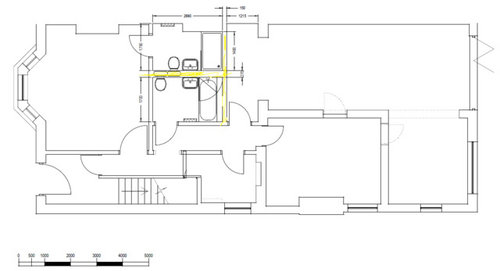
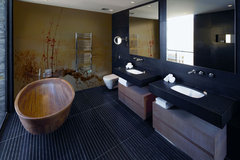
Comments (4)Hello Iveta! The concept photo looks great, and we have created some very similarly inspired bathrooms here at Bathroom Eleven. If you are a London, Surrey or South-West local, perhaps we can be of assistance in turning your dream bathroom into a reality? We specialise in designing and creating luxury bathrooms. I agree that keeping the WC between the basins and the screen area is probably the better idea, so that there is a nice feature when you first walk in. I would be careful with engineered wood and perhaps consider looking at wood effect porcelain tiles - Porcelanosa have a great range. I hope we can help - drop us an email at info@bathroomeleven.co.uk if you would be interested in discussing a design appointment! Kind Regards, Bathroom Eleven Team...See MoreHelp with narrow bathroom layout please!
Comments (2)I think it would looks so much nicer to just have a bath with a hair rinsing shower low down. Especially if you have a 'proper' shower next door. We've just finished two ensuites and we're about to do our upstiars bathroom which currently has a bath and shower cubicle squeezed into a very similar shaped room, it looks cramped and fussy. I would lose the shower and as the room is so long you can afford to build out a really deep false wall for valves and to create a focal point. Hide the toilet behind the door and insert a really nice generous sink unit so the fist thing you see is that and perhaps a feature wall above the bath. This is one of our ensuites....See Moreloft bathroom layout advice
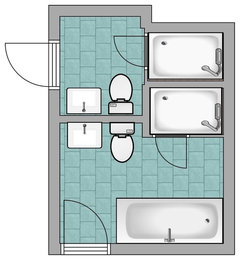
Comments (7)Can you move the door on the side where the sink currently and place the sink adjacent with the toilet? Because by current layout the bathroom Will be cramped and if you open the door you Will look directly at the toilet The ideal layout usually to align them in one wall so it creates seamless pathway from the door that placed near the opposite wall If moving the door isnt possible then switch the placement of the current toilet and the sink (the toilet directed toward shower just to make sure it doesnt hinder opening up the current door)...See MoreHelp with kitchen and bathroom layout
Comments (3)With extension (laundry area opposite bathroom)...See More- 8 years ago
- 8 years ago
- 8 years ago
- 8 years ago
 PRO8 years ago
- 8 years ago
 PRO8 years ago
- 8 years ago
 8 years ago
- 8 years ago
- PRO8 years agolast modified: 8 years ago
- 8 years ago
- 8 years ago
- 8 years ago





Jonathan