

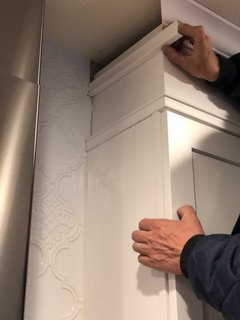
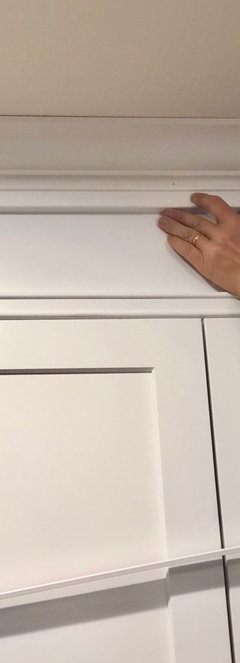
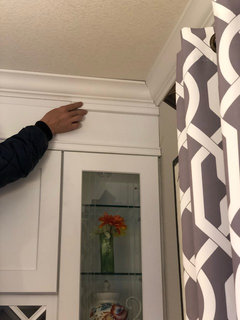
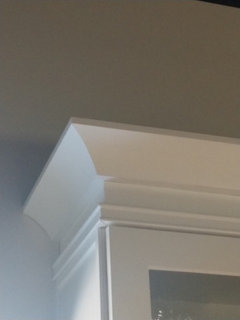
Close Gap Between Cabinets and Ceiling?
8 years ago
Featured Answer
Sort by:Oldest
Comments (90)
- 8 years ago
- 8 years ago
Related Discussions
How to fill a space between columns in a kitchen?
Comments (2)Ideal spot for what the Americans call an appliance garage - ie cabinet that goes from worktop to ceiling with a pair of doors or roll front shutter, with shelving for all your gizmos - ie mixer on a roll out shelf all plugged in and ready to operate - juicer- bread bin etc - if you want to put a toaster or bread maker in there be aware of the heat - make sure when it's rolled out it's got enough clearance not to be a fire hazard !!...See MoreCLOSED In need of a makeover? WIN a bespoke design for your space!
Comments (90)Houzz competition I know the deadline has passed but I would like for you to see this. (The photos are not uploading properly) As embarrassing as it has been for myself and my mum; over the course of my life, I have lived in such a beautiful neighbourhood in the Blackfriars area for over 22 years and the only renovation or decoration that was done was in our kitchen by the council which was lovely. We also got a really nice gentleman to fix our blinds in the kitchen for us however only one side was done because he mentioned that the measurement was not accurate for the other window area so for months one side has been an open view which at times I don't mind, but everyone loves privacy from time to time. When it comes to the rest of the house - 1. The corridor - the walls are damaged by paint and mould so the walls feel quite rough with cracks which at times Ive hurt myself with small scratches... the corridor is sky blue but I also imagined my corridor in a yellow/magnolia colour with white borders and my mum even bought the paint but till now it was not done. 2. The doors in the corridor that lead to each room are off white and the doors don't shut properly anymore. 3. The toilet is separate to the bathroom it's really old and green colour is very boring, the toilet itself is faulty, the wall between the toilet and bathroom by the window is quite thin so it has ripped a little bit. The pipes are cracked and the mould is showing and I was thinking to get the council to wrap it up in some kind of polystyrene wrap. 4. The bathroom has ABESTOS around the window area as the ventilation is so bad and because the window is high up it is quite hard to reach to always open and close it. The bathroom was repainted white at one point but the colour didn't stay for long. Now it's mouldy and black. The pipes are bad and mouldy and the sink area is cracked around. I had an idea of painting it with the theme white and gold accessories or blue white and gold (which my mum purchased blue paint) but we never got around to doing anything. The bath itself sounds like it's about to fall through and many times there have been leaks downstairs into my neighbours flat. The council just used a cardboard/wooden barriers to cover the bath. 5. The front room had wallpaper before and was painted over. Now, on one side of the room a little bit of the wall paper is coming off very randomly as if it's shrinking (I don't remember taking off anything). The carpet was taken off completely but nothing was done to it. This area has become store space too (due to clutter and books). We have some nice brown/gold curtains which I visualised my living room to have a boutique type elegant brown/gold/cream theme. 6. Bedroom no. 1 has not been dealt with for years and so it has become a clutter room for clothes as well as the corridor. The room colour is sky blue but would love for this room to be an elegant green theme something classy for a mother. 7. Bedroom no. 2 is a baby pink room with the intention of painting the room white with splashes of colour. I started taking some things out and taking out my bed area but it's not complete as you can see by the photos. Overall this interior design is definitely needed because of how long it has taken for the decor process to be done. This is the conundrum that is needed to be solved....See Moregap in roof tile - is this a problem?
Comments (9)Hello, was your extension completed recently? Just say to your builder you are not happy with the way the tile has been cut and finished and ask them to re-cut it so that it covers the whole gap. I also had a similar issue...well all roof tiles were originally fine, then the plumber had to go on to roof, on the way down he cracked a tile, so I told the builder, he sent someone round to replace tile. I checked the work and it looked fine, then when they left, I had another look and they cracked the same tile they replaced on the way down! So they came back do replace again, only this this time they didn’t cut the tile very well and left a gap like yours ( slightly bigger too ), so they need to come back and fix it again. I haven’t had any leaks yet but I can’t stand slap dash work....See MoreGaps above kitchen units?
Comments (16)I think you should leave as is. We probably wouldn't have noticed it it was just that you pointed it out!! The lights probably emphasise any bits you don't like too!...See More- 8 years ago
 8 years ago
- 8 years ago
 8 years ago
- 8 years ago
- 8 years ago
- 8 years ago
- 8 years ago
- 8 years agolast modified: 8 years ago
 8 years ago
- 8 years ago
- 8 years agolast modified: 8 years ago
 8 years ago
- 8 years ago
- 8 years ago
 8 years ago
- 8 years ago
- 8 years ago
 PRO8 years ago
 8 years ago
- 8 years agolast modified: 8 years ago
- 8 years ago
 8 years ago
- 8 years ago
- 8 years ago
- 8 years ago
- 8 years ago
 8 years ago
- 8 years ago
- 8 years ago
- 8 years ago
- 8 years ago
- 8 years ago
- 8 years ago
- 8 years ago
- 8 years ago
- 8 years ago
- 7 years ago
 3 years ago




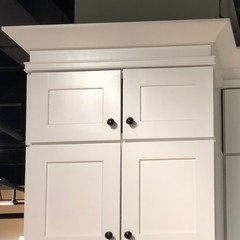
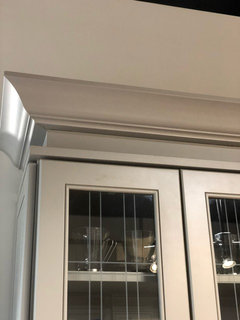





kim k