

open plan flooring
8 years ago
Featured Answer
Sort by:Oldest
Comments (41)
 8 years agolast modified: 8 years ago
 PRO8 years ago
Related Discussions
Open plan flooring
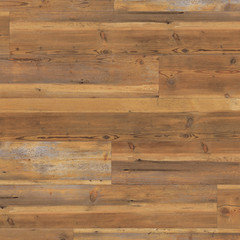

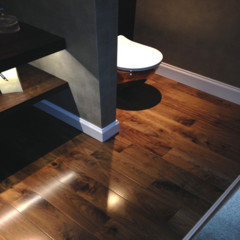

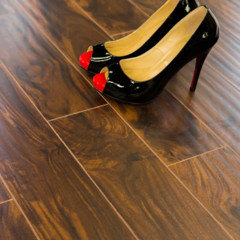
Comments (4)Hello bijalpatel, Dark floors will change the focus slightly as they will add a dramatic feel but does not necessarily equal a dark room.. If you have a lot of light then, they can work well.... If you pair this with lighter walls and some darker woods or other materials for texture you can bring a lot of warmth.. With darker wood consider the grain as this will add texture and look rather nicer that plain polished wood.. Something darker brown with a mixture, would be nicer than almost black.. Consider chalky off white or creamy options for the cupboards or even stone colours... Concrete is rather wonderful too in kitchens for worktop and sink units...... If keeping to all white then consider adding accessories that bring warmth.. Wooden bowls and marble... Have found a nice image to illustrate. You'll notice the width of the wood and the texture of the grain which is a matt wax rather than gloss varnish.. with lower sheen... It makes a difference.. I don't personally find gloss at all appealing... This image would be lovely with a chrome range oven and wooden mid century chairs...White wooden cupboards with a chalky finish would be fabulous but otherwise the same... Perhaps a different extraction (down draft) would not affect the view! .. : ))...See MoreOpen Plan Flooring
Comments (1)Might be an idea to add a cork expansion strip !...See MoreOpen Plan Flooring

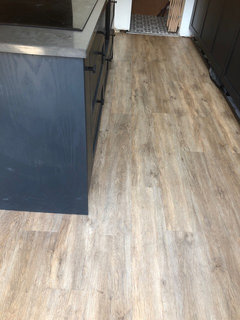

Comments (13)Karndean has some pretty terrible reviews on TrustPilot... makes me nervous. We are a large family, dog etc so would worry about scratching. Thank you got the photo, I like the idea of trying to blend it in. The builder is proposing tiling the whole kitchen area including the island area and stopping at the final cupboard so the entire kitchen has the same floor. So another option to consider. Will keep trawling through pinterest for inspiration!...See MoreNew home - open plan top floor & terrace
Comments (5)Can you move the kitchenette? Personally I would be tucking it away on the left of the plan if possible, rather than having it facing you as you come up the stairs and also using the prime sitting area facing the terrace. It may be tricky to move it though due to plumbing. If you can’t move the kitchenette then you could ideally use some clever joinery to hide it inside full height cupboards so it can be hidden when not it use. Remember to allow storage space for any outdoor furniture cushions - these can take up a lot of space if you want a comfy outdoor sofa (which I would recommend!) It would make sense to have the TV area in the bottom left hand corner where you don’t have views. I can’t see any tv sockets on the plan, where are they and are these moveable or not? How about: TV area bottom left. Reading armchair(s) bottom right. Then small table and chairs by the kitchenette so you can sit with a coffee and enjoy the view. I would put a full wall of storage along the right hand wall, this would include kitchenette (ideally hidden behind doors), cushion storage and some open shelves for books decoration etc....See More- 8 years ago
- 8 years ago
- 8 years ago
- 8 years ago
- 8 years ago
 8 years agolast modified: 8 years ago
- 8 years ago
- 8 years ago
- 8 years agolast modified: 8 years ago
- PRO8 years ago
- 8 years ago
- 8 years ago
- 8 years ago
 8 years ago
- 8 years ago
- 8 years ago
- 8 years ago
- 8 years ago
 PRO8 years agolast modified: 8 years ago
- 8 years ago
- 7 years ago
- 7 years ago
- 7 years ago
- 7 years ago
- 7 years ago
 7 years ago
- 7 years ago
- 7 years ago
- 7 years ago
- 7 years ago
- 7 years ago
- 7 years ago
- 7 years ago
- 7 years ago
- 7 years ago
- 7 years ago
- 7 years ago







Sam N