

Small extension make over
8 years ago
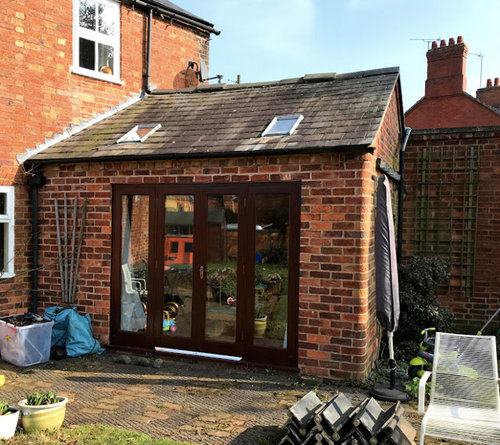
Featured Answer
Sort by:Oldest
Comments (15)
 8 years ago
 8 years ago
Related Discussions
Small London Bedroom Make-over
Comments (5)Love the colour combo ideas! Drainpipe might be a bit on the dark side for the whole room, especially in gloomy weather. You could use that on the wardrobe and bed frame and use a lighter colour on the walls. Either Dimpse or Skimming Stone. If you really wanted Drainpipe on the wall, you could do a feature wall on the right side of the room. If you can't centre bed on the right wall, it may look better under the window (remove curtains & get white blind) with a chest of drawers in the corner and a mirror above. What is the wardrobe used for? Clothes or stuff that could be stored elsewhere? Have fun! Looking forward to seeing the updates : )...See MoreSmall end terrace house make over
Comments (4)Hi there. If you could share some pictures or a sketched plan of your space we'd be able to come up with more concrete ideas. If you don't have a plan of what you want to do yet, address each space individually, eg. redo the living room, then move on to another area You can also search on Houzz under Photos or Stories, for storage solutions. You'll find many articles. Here's a link to one such: http://houzz.com/sr/m=7/u=aHR0cHM6Ly93d3cuaG91enouY29tL2lkZWFib29rcy8yMjMwNjY3OC9saXN0LzEwLXdheXMtdG8tZ2V0LW1vcmUtc3RvcmFnZS1vdXQtb2YteW91ci1zcGFjZQ==...See MoreSmall extension to kitchen
Comments (20)Thanks again man about the house. Appreciate your opinion and it gives me a feel for how others may think, as TBH we never struggle with storage space (although workspace is occasionally an issue)... that being said there is just the two of us... re: the fireplace and woodburner, the structural works is tiny, already had a structural engineer look at it. Anyway, I have had a stab at a layout that could work... its based on Jen P's suggestion. Also a few pictures that inspired me. Could easily make the area to the bottom right of the wider area a pantry/larder for extra storage, but it's a bit away from the food prep... also considered adding another 0.5-1.0m to the island/breakfast bar area to give more prep space and cupboards (although cupboards would be shallower than normal to allow people to sit at stools). Anyway, it could work. As for adding value... yeah, the danger is always what works for one person might not for another... however I would hope that opening up the space and making more of a feature of the rear garden would have an impact....See MoreOver-garage extension (master bedroom/ensuite) making narrow room work
Comments (29)We are doing the same. weve done our build in 2 phases so weve just conpleted the single storey rear extension and about to start building the double storey in April. Although we are making our front box room bigger by taking it out over the new attached garage to make hopefully 4 double bedrooms. the room will only be 2.38m wide and around 4.3m long with a 90cm space for a shower, toilet and sink. hoping it works and the above from man about the house gives me hope it will as i plan to do something similar with a small area at the back literally for the bed and some bedside tables then a small walk through wardrobe area and then a thin ensuite. will decide where to put stud walls once the shell and floor in built so i can determine the space needed....See More- 8 years ago
- 8 years ago
- 8 years ago
- 8 years ago
- 8 years ago
- 8 years ago
- 8 years ago
- 8 years ago
- 8 years ago
- 8 years ago
- 8 years ago
 PRO8 years agolast modified: 8 years ago
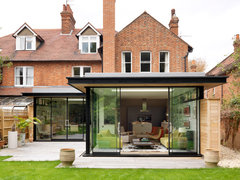
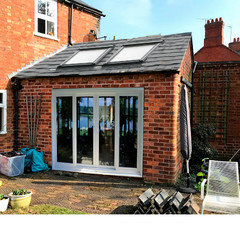
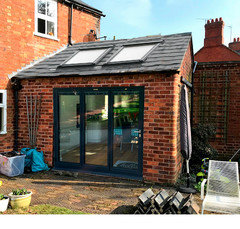





Carolina