

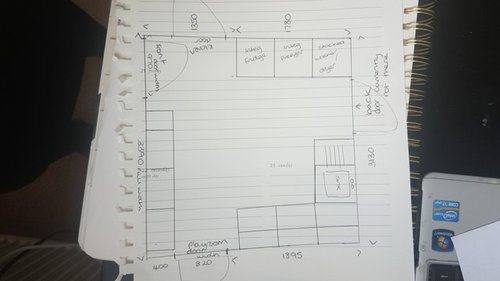
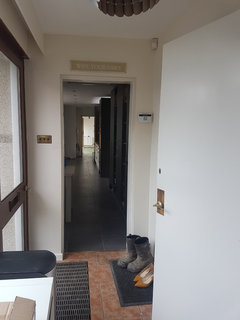
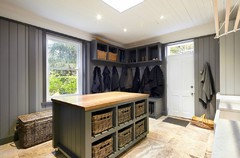
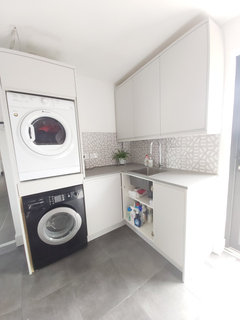
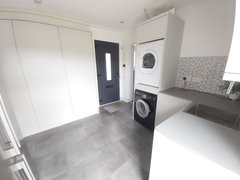
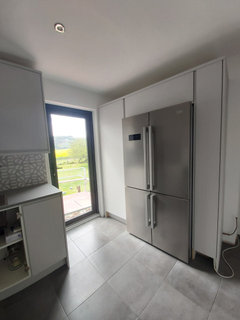
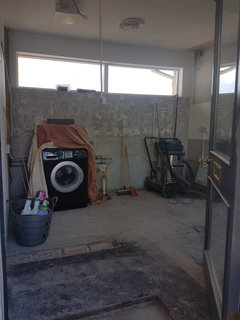
Odd shaped utility / boot room
8 years ago
Featured Answer
Sort by:Oldest
Comments (26)
 8 years ago
- 8 years ago
Related Discussions
Kitchen/Utility Room
Comments (9)Like that idea. We originally thought about having the wall out and pantry taken out and putting the kitchen that end and having a dining are the end where the kitchen is at the moment. It would be a really big area and would be lovely but we have had some ridiculously high quotes so don't think it's really worth doing it, so just trying to think of ways around it....See MoreHelp with utility room layout
Comments (5)You have a wonderful opportunity to get what you want but your floor area looks very narrow, you might want to see how much space you need to access your washer and tumble dryer and how much space for folding sheets. Do you need all those doors if you have one into the kitchen and having the external door opening outwards would give you more space. Also to get rid of the corridor effect, you might want to think about moving the unit to left of utility entrance. Depending on your vacuum cleaner, you might be able to get away with a narrower unit than the standard 600. If you haven't already done so, it is worth measuring the cube of the equipment that you need to store. Hope this helps, good luck....See MoreUtility/Kitchen design feedback
Comments (23)@arc3d I dug out the very first design we had drawn up for the ground floor and interestingly the kitchen space isn't too dissimilar from your proposal, with some adjustment to door placement. It would be very nice to have enough room to clearly separate seating from dining furniture and I'm not sure it's possible in the current plans without doing as you suggest. Referring to our existing plans, my thinking was to move bench seating with dining table (extendable 6-8 person) to the party wall and seating to bay window area as @rinked suggested. Hopefully that would free up space for a small 2-seater sofa facing windows and couple of chairs with a side/coffee table. Note, the reason we introduced a double step-in to the external wall was because although not captured in the plans, the passageway tapers towards the house and we want to maintain a 700mm to run bicycles and wheelie bins to the rear. I think a side window in the kitchen wall was omitted because it faces our neighbours brick wall; maybe we could add one retrospectively at head height to the planning application, to reflect the side window in the extension: @rosemonde Below are the submitted plans for the other floors and external elevations for comparison to your house (- ignore the stair direction on 1st floor; this will be flipped but there's a separate application for the loft under PD so the plan here shows the current stairs). I should also add that we plan to change the walk-in wardrobe in 2nd floor plans so that the entrance is opposite the en-suit, with drawers along length of eaves and wardrobes along length of partition; we feel this will give us more bed placement options (e.g. facing the rear window) and make the walk-in section less cluttered. Our current layout is awful (we recently purchased the house knowing we'd do this work); the kitchen is where utility is planned, there's a horrible lean-to conservatory where extension is planned and a similarly nasty lean-to utility to the side, the current bathroom is oddly split into a bath and separate shower room (with two adjacent toilets split by the partition) and loft space is a bedroom with non-reg stairs, floor joists and ropey dormer window. We're making the study 2m wide as well to make it a more practical size (it's currently 1.4m) and potentially use it as an overspill 5th single bedroom if necessary: Hope this helps you with your own plans and feel free to PM me if you want further info :-)...See MoreHelp! How to redesign odd shaped bottom floor of house
Comments (12)Accommodation Comprises: Front door to: Entrance Hall With door to lounge/diner and stairs to first floor. Lounge/Diner 7.45m x 3.81m (24' 5" x 12' 6") Double glazed window to rear, radiator, uPVC door to rear, electric fireplace. Kitchen 3.12m x 2.43m (10' 3" x 8') Fitted wall and base units with work tops over, sink and drainer, four ring electric hob with extractor over, fitted oven and grill, space for fridge, dishwasher, washing machine, double glazed window to side and door to front. Conservatory 3.95m x 2.78m (13' x 9' 1") Double glazed construction with door to rear garden. First Floor Landing With doors to all bedrooms and bathroom. Bedroom One 3.66m x 2.70m (12' x 8' 10") Double glazed window to rear, radiator. Bedroom Two 3.69m x 2.70m (12' 1" x 8' 10") Double glazed window to rear, radiator, loft hatch. Bedroom Three 2.89m x 2.04m (9' 6" x 6' 8") Double glazed window to front, radiator, storage cupboard housing boiler. Bathroom Panelled bath with shower over, low level WC, hand wash basin, heated towel rail, frosted double glazed window to side. Outside - Front Paved garden with mature plants and shrubs, driveway for ample off-road parking and leading to: Single Garage With power and lighting, up and over door. Outside - Rear Well presented, mainly paved with mature plants and shrubs, enclosed by timber fencing with side gate access. Hide full description...See More PRO8 years ago
- PRO8 years ago
- 8 years ago
- 8 years ago
- 8 years ago
- 8 years ago
- 8 years ago
- 8 years ago
- 8 years ago
 8 years ago
- 8 years ago
- 8 years ago
- 8 years ago
- 8 years ago
- 8 years ago
- 8 years ago
- 8 years ago
- 8 years ago
- 8 years ago
- 8 years ago
- 8 years ago
- 6 years ago
- 6 years ago




OnePlan