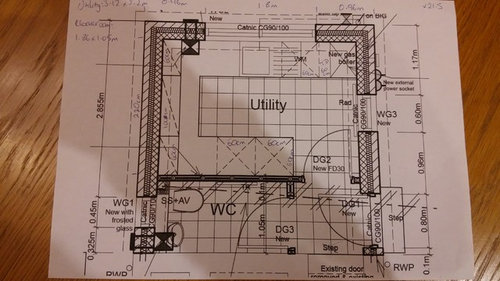
I'm having my utility room completely rebuilt as it was in a state of collapse. It will be bigger than before, as I'm incorporating the old outside shed into it (since it was full of spiders and I hadn't been in for years). This is the plan that the architect drew, but I'm trying to make sure that it works for us. This is what I have thought of:
- Washing machine and drier will be top right as marked
- new boiler will be in a different position as it will be floor-standing
- I need the two tall cupboards for ironing board, stepladders etc
- I need to include recycling somewhere ... I've just been to Ikea and seen their boxes in a drawer under the sink - has anyone done this? What are Ikea units like?
- I also need to include drying space so was looking at wall ladders (picture below), or ceiling pulley (roof will be sloping - will this work?)
- There will be a sink - do I need a draining board?
What do you think of the plan? Have I missed anything? Thank you!








Christine FreemanOriginal Author
Liz
Related Discussions
Layout for utility and shower room
Q
Need help with awkward utility room layout
Q
Utility room, downstair WC, cloakroom - layout help needed!
Q
Help with kitchen/utility room layout and access
Q
Jonathan
Annette Wright
Annette Wright