

help with open plan layout - where to put kitchen?
8 years ago
Featured Answer
Sort by:Oldest
Comments (6)
 PRO8 years ago
Related Discussions
Open plan kitchen/dining soft seating layout help!
Comments (11)I guess it depends how often you use the garden… In the UK (with our delightful weather!!) I know my main entry to the kitchen will be via the main entrance not the garden! We are actually building a similar sized extension at the moment on our terraced house and we have opted to put the lounging area at the rear - and our kitchen designer had a different idea too! We chose to ignore them as we like to think that when we entertain we can use the garden and move the sofa around and make the indoor outdoor space very sociable. Also it means that the children have better access to the garden from the sofa and aren't running under your feet in the kitchen if they want to go outside (this was important to us as we have a toddler and one on the way, so we wanted to avoid hot water, hobs and skipping toddlers!). It is such a minefield, I feel your pain!!...See MoreNeed Help: Open Plan Kitchen/Living/Dining Layout
Comments (2)Duplicate inactive thread. The info has been copied to the active thread. Please delete to avoid confusion....See MoreHelp with open plan living room/kitchen layout
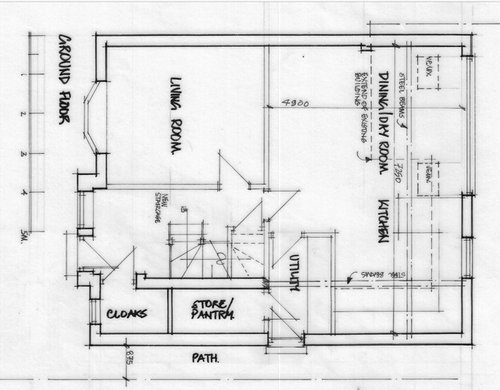
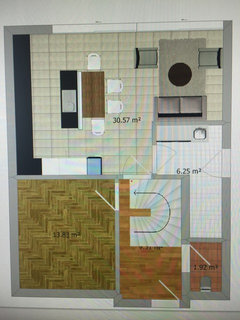
Comments (1)Congratulations on your new Spanish property purchase! Two suggestions to help you plan your space: 1. mark on your plan exactly where ALL water and gas supplies are, to help with planning your kitchen. It can also be useful to mark the positions of other key services - electrics, boiler / heating, etc. 2. cut out pieces of paper to the same scale and shape as all the items of furniture and kitchen units that you want, and play around with them - take photos each time you reach a result that you like. From my experience of working as an architect in Spain the building regulations and permit requirements are quite different to the UK. Things like gas runs are controlled differently and water, especially drainage, are also dealt with differently. Speak with a local arquitecto or arquitecto tecnico, to help you assess what can and can't be repositioned. It looks to me as though moving your kitchen to the right hand side of the plan where you have "dining room area?" marked may use the space better, but this might not work in relation to the services needed....See MoreDesign help for open plan kitchen layout
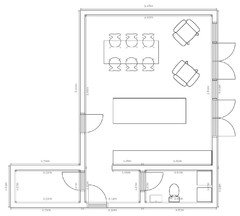
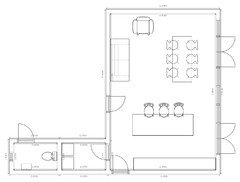
Comments (11)Exciting times- I think side by side ovens have more presence and the island is a great place for the microwave. I don’t like seeing a microwave high up as I think it is dangerous. In fact you should put your ovens at a really comfortable height for you. I notice all of the designs show a draining board- personally I would choose an undermounted sink and no drainer to maximise work surface. I agree about putting the extractor in a cupboard- it doesn’t have to be a 600 cupboard though- I think it looks more luxurious if it is 20cm bigger than the hob. Consider if the 70/30 fridge planned is big enough. You could have a larder sized fridge and a freezer elsewhere. All of your designs show the breakfast bar sitting in an Lshape at the end of the bar- Personally I think that you should have the stools on the long side of the island so that they can see the TV, so you don’t have to have a cheap looking metal pedestal and so the stools don’t obstruct the sofa in the TV area. You have also shown the breakfast bar in a different material- if you want to use the island for food prep it might be easier to use and to keep clean if there are no differences in height and it is all the same material. If you want variety of materials in the kitchen you might choose two different cabinet finishes- perhaps one could be textured. I noticed the glass cabinets on one design- I would be careful about their placement because of getting steamed up. Lastly I felt the the designs with lots of vertical lines made the room seem smaller and I preferred the designs with uninterrupted horizontal lines....See More 8 years ago
- 8 years ago
- 8 years ago
- 8 years ago








HeatherOriginal Author