

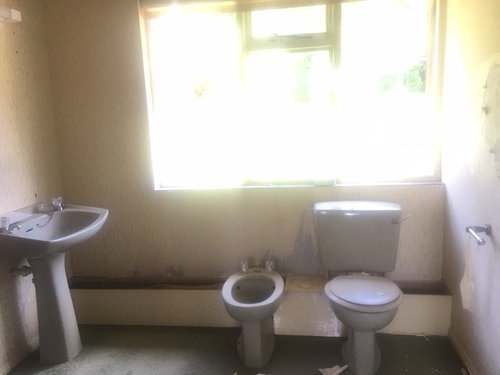
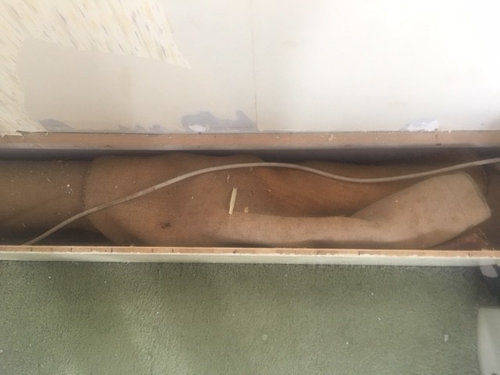
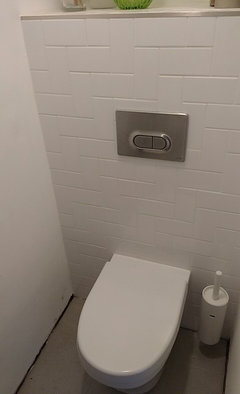
Please can someone tell me how to best conceal this huge soilpipe!
8 years ago
Featured Answer
Sort by:Oldest
Comments (7)
Related Discussions
Best SmartHouzz feature? Tell us and win a £2,000 John Lewis gift card
Comments (538)The smart compact kitchen is an ingenious use of limited space! We love the innovative design and the different levels and widths of the shelves make it both interesting to look at and functional. The makeshift breakfast bar is a great addition as it gives the end user flexibility to create more space when necessary. We LOVE it!...See MorePlease help me with kitchen plan!
Comments (40)Hi. I mean the wall with the utility door. I see where you are going with the symmetry for the wall with the aga, but I would make that tall end unit a pantry or place for serving plates, etc. and have the integrated fridge where you currently have the wood upper cabinet. I've been looking at your Ideabook and reading the aga discussion (I'm way behind minnie!) and I see what you are trying to achieve. But none of them have the same layout. When the feature aga corbel wall exists, it doesn't have an induction hob right next to it or it doesn't have a solid wall at the end (one of them is amazing with their deep cupboards either side but there is nowhere to put anything!). Do you have roof lights over the kitchen? Unless you have a giant lantern skylight and lots of under-cabinet lighting planned, please don't have black countertops. Apart from the fact that none of the kitchens in your Ideabook have dark counters, I come from a place of experience. I used to have a massive, terribly planned, kitchen with lovely black granite counters. Not only could only one person work in it even though it was the size of a dance floor, but the lights had to be on all the time and it was really depressing. And as there will be a dining table nearby to take in your beautiful garden, the island perches will be there to keep the cook(s) company, so facing in on the kitchen is perfect....See MoreCan anyone help me with reconfiguring my home /kitchen layout please!!
Comments (13)Whilst I understand the constraints of budget I think you are approaching the planning wrong. I think the way to do this is to decide on the layout that works best and then work out what you can afford to do now- perhaps you can make economies on purchases such as the kitchen cabinets to get a better Gliw in your home. An architectural designer or a concept planner are worth considering to help with this- they would also help you visualise the finished space too. If this were my house I would be thinking the entrance wasn’t big enough for the size of house and I would be concerned about privacy of the bedrooms at the front, I also don’t like the current kitchen being some distance from a window and being a heavy traffic area. Although I can’t see the layout properly I think I have got the sizes about right to show how I would do it. I have moved the front door to the middle of the house, shown a vaulted hall with stairs to two big upstairs spaces, shown the living space as completely open plan but with the option of using one of the downstairs bedrooms or one of the upstairs rooms as an extra living room. In my opinion there are often houses with long narrow extensions across the back that should have been better considered as invariably people need bigger spaces rather than more small rooms and retrospectively opening up the original house into this space is more difficult that building in the steels originally. So my plan doesn’t change any of the external walls of the original property but a couple of internal brick walls have been removed. I have just shown what is commercial and probably wouldn’t cost the earth but a designer would spend time trying to better understand your needs....See MorePlease help me. I'm so torn. Split 90sqm flat into two or not?
Comments (9)Hi Dalida, Congratulations on having this interesting apartment and for your project idea! I think that regardless of what you choose in the end, you’ll have a beautiful space. I completely understand what you mean regarding the second access point. It can become a problem with the neighbours but also, it wouldn’t be as lovely to come “home” via that route, amongst the smell coming from the bins (if I understood correctly). From what I see from your plans, you could still very well divide the two if you wanted to. You can keep the main access for both flats, but that would mean having a smaller flat/studio. However, I noticed that in the first two rooms next to the main entrance (which I assume would be a studio/flat in itself) that you have a high interior height (3.56m). There is more than enough space to develop the space vertically if you wanted to. You could divide the space into 2 and have the bedroom upstairs. I think you already have something similar in one of your plans. This could work wonderfully as you could still have 2 separated flats and the hallway could act as access for both spaces (no need to access via the bins route). One thing that might be worth thinking about, if you do opt to divide the space, is to move the bathroom position so that you can connect it with the new bathroom in the smaller flat(have them on both sides of the wall that will be dividing the 2 flats). It’s always easy (if possible), to have all pipes towards on main water point. It reduces the length that pipes need to "travel" to reach the bathroom, hence saving some money. Plus, your plumber might be happier having everything close to each other, easier to work with. To be honest, I don't know where your current main water point is in the space, maybe it's not possible. But worth a thought. Hope this helps! Best of luck!...See More 8 years ago
- 8 years ago









Tani H-S