

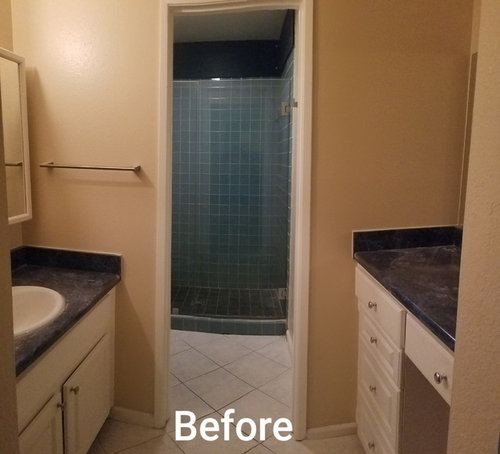
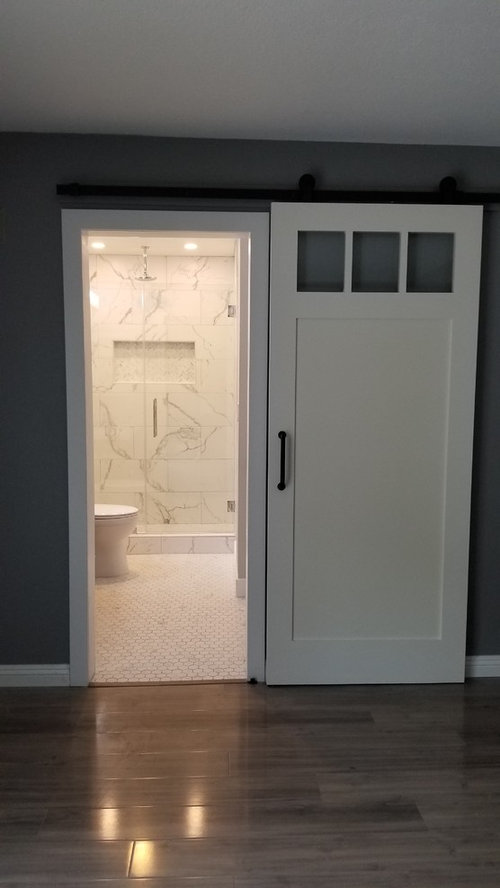
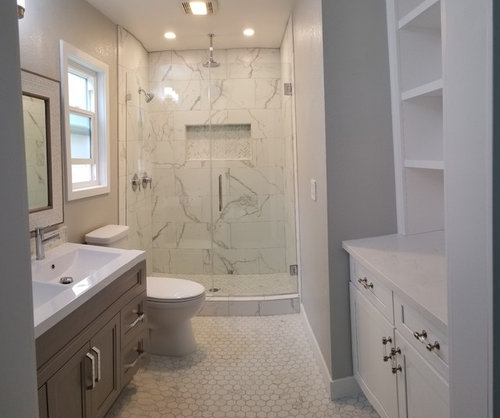
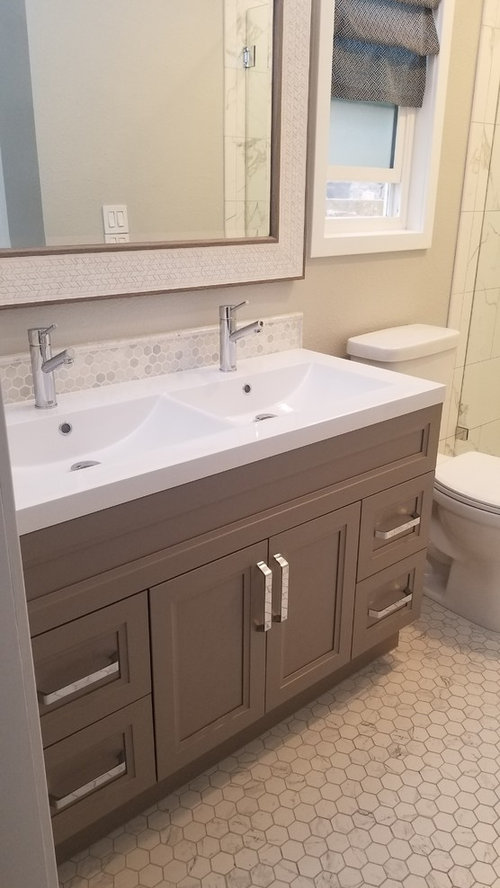
Master Bathroom Remodel
8 years ago
Featured Answer
Sort by:Oldest
Comments (44)
 8 years agolast modified: 8 years ago
Related Discussions
Bathroom sink styles - what have you opted for?
Comments (38)Our sinks were built in, but their cabinets were low and bending hurt my back. I determined the cabinets could be raised by adding a horizontal board just above the place at bottom that is indented for your toes. It added about five inches, bringing the counters up to the height of our kitchen counters. The board was stained to match the cabinet and is right under where the cabinet doors open. The line of the board is hidden by a length of wood trim. This raising up did require adding pipe to the water lines under the sinks to fill the pipe gap; moving the very large mirrors (no breaks or chips!) upward and moving the lighting above the mirrors up, as well. Took one day of work by carpenter and helper. Well worth the cost....See More3 bed + bathroom downstairs or 2 bed + bathroom upstairs?
Comments (22)Front hallway- I say save your money leave it up. Cost of removal is minor but you will likely have to move radiators and electrics and make good plasterwork and coving- I say protect another £1500 profit. Present the larger back reception as a living room and present the front reception as the dining room. Given that the bathroom is likely to go upstairs make the downstairs bathroom into a room to access the garden- I would present the kitchen as a kitchen/breakfast room with doors to see the garden as being able to see from the front door to the back garden should pay dividend....See MoreChoice of big bathroom, 3 bedrooms or tiny bathroom, 4 bedrooms.
Comments (13)If you intend staying here for a decade then you should make this house work for you and not the next people. I think that since you have already flagged extending in 10 years you should also future proof your plans now. If it were me I would have a bedroom where the current big bathroom is in order to give you the possibility of later extending over the ground floor extension. I would also want a super sized bathroom for my use - I have always believe the person paying the mortgage should have a better bathroom than people who visit three times a year. And I would take the view that when a loft bedroom is later added it won’t matter if one of the four bedrooms is compact. So I offer an alternative....See MoreA bigger master bathroom or a smaller one with walk-in closet
Comments (6)2nd option for sure - the primary ensuite bathroom is the same size in both? The difference is in the family bathroom - option 1 family shower room is tiny, so it makes much more sense to make a bigger family bathroom in that otherwise unused space. And that provides room for some walk-in closet in primary bedroom suite too - win win. You should draw in the size of a king size bed into the bedroom just to show how much room you have. I think there's room for a wall of fitted wardrobes as well as that little walk-through space. Regardless though, the benefit is getting the bigger family bathroom surely....See More- 8 years agolast modified: 8 years ago
- 8 years ago
- 8 years ago
 PROUser thanked Dynasty Innovations- Design, Build, Remodeling
- 8 years agolast modified: 8 years ago
- 8 years ago
 8 years ago
 PRO8 years ago
 PRO8 years ago
 PRO8 years ago
 PRO8 years ago
 PRO8 years ago
 PRO8 years ago
 PRO8 years ago
- 7 years ago
- 7 years ago
- PRO7 years ago
- 7 years ago
- 7 years agolast modified: 7 years ago






lesleycurl