

kitchen redesign
7 years ago
Featured Answer
Sort by:Oldest
Comments (11)
 PRO7 years ago
Related Discussions
Kitchen redesign
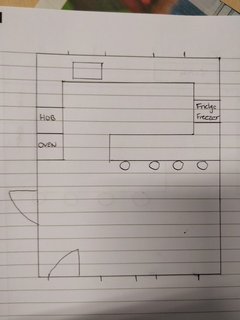
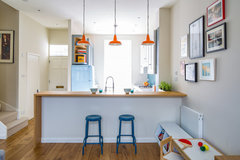
Comments (23)It's also whether 6 seats at an island is bit OTT for the relatively small space? I've messed around with an idea with 4 seats and 4 x 450 cabinets facing lounge too. The island is going to be for non-food storage (as it's got UFH underneath whereas the other runs don't) so not sure how much of that type of storage we actually need!...See MoreLighting ideas for our kitchen redesign
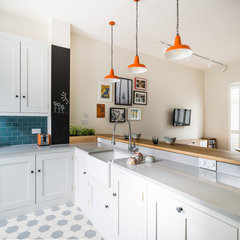
Comments (18)I think I need to either swap the cluster for downlighting pendants or for 3 across the front of the island. The ambient pendants look stunning from afar but actually sitting at the island isn't great. Secondly, I think we will need to add shelves with downlighting either side of the sink (or just one side) as purely relying on ceiling spots isn't very cosy at night....See MoreHelp and advice with kitchen redesign
Comments (2)I think you could take the wall down and still fit everything you want into the kitchen, I'd be inclined to put the fridge in the middle where the breakfast bar is now and build the whole section floor to ceiling as a pantry alcove, you could then remove any other wall units and maybe put the stove in front of one window and the sink the other. Or you could decide to do away with units along the window walls and have a double width central bar with a stove at one end (furthest from the dinning room) the sink at the other and have space for bar stools and along one side. If you wanted to see what it would look like and plan it out first I specialise in interior designing using 3D modelling so you could explore what its like before you do anything. I do it all remotely so let me know if you'd like some help :) If you want to see what a walkthrough is like this link is for one which included a kitchen, open plan dinning room and living room. https://youtu.be/9YmlXjlnLSs...See MoreKitchen redesign on a budget
Comments (12)I think if you're set on knocking through into Dining room then the cooker has to be moved! Not convinced you'll have much more worktop space tbh - but you'll also have dining table right there to prep food and do some baking with kids. You'll get four 600mm cabinets along the 'new' wall (where the radiator is at the moment) - tall fridge, 600mm drawers, cooker, 600mm drawers - so you'll have space either side of cooker. Plus you'll get another cabinet or two (depending on how big) to the right of the sink. Or you could add a little peninsula there (where the wall is at the moment) to provide more worktop space and undercounter storage - couple of bar stools on the dining room side? Just make sure there is a minimum of 120cm space to walk between each run of cabinets....See More PRO7 years ago
 7 years ago
- 7 years ago
 PRO7 years ago
- PRO7 years ago
- 7 years ago
 7 years ago
- 7 years ago
- 7 years ago






Carolina