

Which kitchen design?
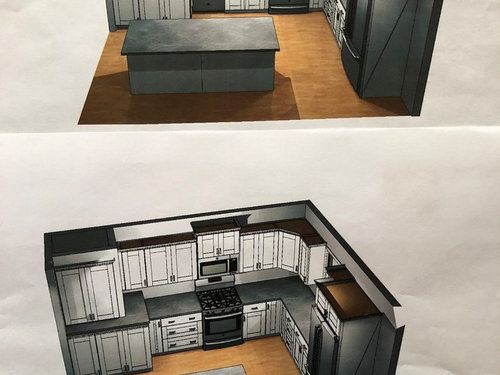
Hello, this is my first post so sorry if I don’t totally follow etiquette! We are renovating our kitchen and are torn between 2 designs.
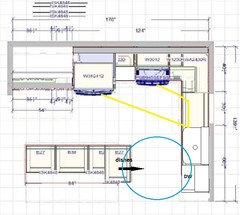
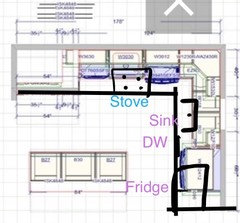
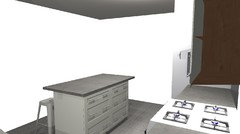
These are the 2 best options. We are limited by the bathroom downstairs which bumps out into the immediate right corner of the kitchen. We are also trying to keep everything in its existing location as much as possible, which is why we have the “sink next to the oven“ design This design allows us to leave all existing gas lines and plumbing as is. But our kitchen designer came up with the “sink in the island” option which she says is more functional.
There are pros and cons to both. With “sink in the island” what do you do about a dish rack? Will we essentially lose one of the bar seats as there won’t be enough room between the faucet and the edge? The island is 7ft x 3ft. Will people Around the island get splashed when someone is washing dishes? Will there be enough prep room on the rest of the island?
With the “sink next to the oven” we obviously have no counterspace between the sink and oven. This is how it is now and it’s what I’m used to so not a big deal to me but people seem pretty offended by it. Another con is having your back turned to company while entertaining. But you free up more counterspace and cabinets.
We have tried several different scenarios and narrowed it down to these. So I’m not looking for new design ideas, more so just wondering which design you would choose and if there are any pros and cons I’m not thinking of that could help sway our decision!
thank you!!
Comments (62)
 7 years agolast modified: 7 years ago
"This design allows us to leave all existing gas lines and plumbing as is."
You may also be more afraid than necessary of moving gas lines and plumbing. I've done both, and while it depends on your home and setup, it wasn't that big of a deal. In any case, your first plan is unworkable. Ditch it. Your second plan is better with the improvements that Mama Goose has suggested.
And, if you can swing deeper counters, they're great. Note that your bottom cabinetry would stay at the standard 24" depth, but is pulled away from the wall by 3 inches. Your countertop is fabricated to be 27" instead of the standard 24" (plus counter overhang of 1-1/2" which is also standard).
What is the height of your ceilings? Do you have an exhaust duct that goes to the outside? If not, while you are renovating, install one, and put in a hood, not an over-the-range MW.Related Discussions
Modern vs traditional kitchen design: Which one would you choose?
Q
Comments (12)Hello Stoneham, Yes I firmly believe in curating a dramatic space that blends a lot of aspects and people shouldn't shy away from creating unique spaces that are more than just the idea of one or the other.. : ))...See MoreKitchen lighting love: Which LED design lights up your life?
Q
Comments (7)The colour temperature of the LEDs suit the finishes of the first kitchen, but the second kitchen , with wooden effects, needs a much warmer LED. A fine line when working in kitchens as the cooler the LED, the better the preparation light. Tough one!...See MoreAny tips on which kitchen company to use to design and install for a m
Q
Comments (4)Hi, My personal experience with Wren was very positive with the designer talking us through multiple options and making valid recommendations. The delivery was on time with all items delivered in good condition except a few end panels which came up wrong. However customer service was efficient and sent replacement panels the next working day. After having the kitchen measured, we wanted to add a few things which were a delivered in 3 days.. Overall, a good experience despite negative online reviews...See MoreWhich kitchen design to choose?
Q
Comments (14)Hi. I do like the look of the first one. The peninsula is definitely too far away though, it looks a little odd and also unsafe for draining etc. It may also be a bit long? I wonder if you'd considered a range? I've found a pic showing what that main run could look like. I also agree that the sink would be better off centre. There's no room for small appliances so I think the dresser would need to turn into an appliance/breakfast cabinet (unless that what it is already?!) I've managed to find a pic of one next to a fridge rather than adjoining a worksurface. My brother has one in a corner adjoining a worksuface where their kettle is but I've made toast, proper coffee just using the worktop in front of the appliance/breakfast cabinet and I didn't find it an issue personally. I would lose the glass doors and go for bifold...See More- 7 years agoYou NEED open counter space on both sides of the sink and on both sides of the range (and you need counter or island space right near the refrigerator, too). If these two plans are the best offered by your kitchen designer, either try a different designer or put the sink and dishwasher in the island. You may need some costly plumbing work if there aren't currently existing power and water supply lines for the island location.
 7 years agolast modified: 7 years ago
My kitchen layout (I understand the question is about the layout, not the cabinet position or countertops that people here are commenting on) is the exact copy of the first design. Well, my stove is not as close to the sink, but still. I love not having the sink on the island. It allows me to “customize” the island to my needs at the moment. I can use my island as a prep space, and the sink is only a turn away. I can use it as a buffet if I have people over, and the sink doesn’t get on the way. It’s like the “utility area” is separate from the “more formal” area in the kitchen. When I am in my kitchen (and I am there a lot, I cook all the time), the layout works out for me perfectly. Personally, I would NOT like to have my sink on the island. Actually, looking at your designs, I think it is very practical to have sink next to stove. Definitely the first one!
- 7 years ago
While neither would be my choice, I do understand each of us has our own budget and the restrictions that allows. I am going to assume you have investigated the cost and time of moving water lines, etc., which has led to your question: choice a or b. I would suggest mentally "living" the plans. This should help you make your choice. That way, the kitchen will be yours...not all of us can have or need or even want a huge showplace like so many shown on these pages. We just want comfortable, affordable, and personal.
 7 years ago
Ok I will follow your rules (I appreciate where you are coming from-it is tough to need a specific question answered and get piled on about everything else) for a second: the island sink is best. I say that and I hate the idea of island sinks-I don't want to look at guests while scrubbing pots and I rinse my dishes before putting them n the dishwasher and I have a family of 6 so I would have dirty and or drying dishes on my beautiful island much of the time. I also have a sink under a cabinet at my crappy cabin and I HATE it I like looking out the window when I do dishes.
that being said, what is the limitation on plumbing and gas line work. If it is money, I would wait a year and come back to the drawing board when I had enough to make the kitchen BETTER not just newer. Don't go back to the person you are working with now
I cant add much to all of the great advice you have gotten so far, other than that you should take it. That raised counter is the pits, totally pointless. A real hood, even if it isn't top of the line, is critical, especially in an open concept. Multi level cabinet tops-what Jan said. Simple, flush, level everything.
Let us know how it goes!
Rachel Marzorati
Original Author7 years agoThank you all SO much for the quick responses! Sorry for the long response - feel free to skip to the last paragraph for my followup question!
I of course mixed up my rights and lefts in the original post - the awkward bump out on the LEFT is the downstairs bathroom. The "cabinets" on the bottom are blanks, not actual storage, since the space houses the bathroom. The only way to truly solve the awkward bump out it would be to eliminate a half bath and I have to think that's not ideal. I do like the idea Jan Moyer had for the microwave over there so we may explore that.
We had this designed through Home Depot. They don't work off commission so there is not much motivation to oversell us on cabinets. And she strongly advised us to go with the sink in the island (or "the good option" as she called it). Is there somewhere we should be removing cabinets?? The sink in the wall design is our own design based on leaving everything exactly where it is now.
I don't have a drawing of the rest of the space but it's a split level house w/ kitchen, dining room, and family room on the same floor. There are stairs next to the awkward bump out and a french door 16" from the fridge. The dining room is parallel to the island and the family room is across from both the kitchen & dining room, if that makes sense. There were walls diving each room, which we removed, so the entire floor plan is open now.
This is not our forever home. We plan to move in 2-3 years, so this kitchen doesn't have to be a dream kitchen, just functional enough that prospective buyers won't be too turned off. We are limited on time, space, and money. As is, we are projecting total costs of $25k, so really trying to avoid additional costs. My husband will be doing any relocating of plumbing which is why we're trying to keep relocating things to a minimum. We are already fully demo-ed so no turning back now unfortunately.
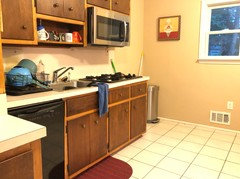
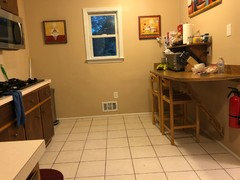
Our current kitchen is basically the sink next to the oven with NO countertop at all to the right of the oven. So I'm crippled by the fact that I've adapted to that miserable configuration so I've been preferring that to sink in the island. But the response here is overwhelmingly supportive of sink in the island which is helping to sway me.
The feedback has been helpful so far, but can anyone explain a little further as to the "why" of sink in the island. My thinking is I'd rather be able to move a pot filled with water 1 ft laterally vs 4 ft behind me from sink to island. With sink next to oven I can prep food to the right of the oven or on the island. The majority of people I have asked have said to do sink in the island so I don't doubt that it's the right move, but can anyone give examples or give the "pros" of that option? I'm sure there are some real life scenarios that I'm just not thinking of!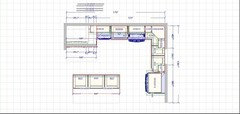
- 7 years agolast modified: 7 years ago
thanks for the explanation! to paraphrase what was said above, the stove and sink EACH need "landing space" on each side. A side for dirty dishes a side for clean dishes. A side for prepped food a side for cooked food. based on the frequency comments on houzz about dumping hot water I sometimes wonder if people boil EVERYTHING they eat! :) moving a few feet with a pot of pasta is no big deal. Moving 20 feet, as some bad kitchens would requite, IS. that and the fact that your face would be in a cabinet is why I pick the island sin option even though I would hate it. If hubby is doing plumbing, I would want the sink under the window ideally, and the stove moved a bit to the left. But IDK that screws up the fridge triangle. If he is scared to do it, get a quote. It can't be that bad in The scope of your budget. Again, you are taking effort and money, take your time and get it right. How about a semi-custom cabinet by the bathroom so it can serve the same purpose but not look so bad? No counter top there. And the deep counters is a great idea, as is the microwave there.
- 7 years agolast modified: 7 years ago
The upper single door cab hanging partially over the bathroom fix looks silly to me. I would make the upper cab over the bathroom longer so it lines up with the bathroom sidewall and eliminate the single cab.
 7 years agolast modified: 7 years ago
You mention not being able to move plumbing because of cost, but your second option already has you moving plumbing to the island. Therefore, I was wondering if you would be willing to explore a sink under window idea. ETA just like the one greenfish just posted.
 PRO7 years agolast modified: 7 years ago
We have no dimensions!! I believe the cabinet SALES person did not locate the sink under the window for LACK of adjacent DW space!
Guests scmests ! Don't waste money on a bad kitchen. Put the darn sink on the ISLAND . Please
Everyone has dishes! Clean as you COOK! Run it twice if need be
- 7 years ago
Jan there is 16" i think from fridge to French doors. I would push the fridge down to accommodate DW? I would only put sink in island if I COULDNT put it under the window.
 PRO7 years ago
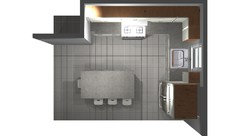
this is one way you could improve upon the proposed layout that is not very practical
without having to move gas lines.You would have to move plumbing thru the void corner but
it will give you a more workable layout, just an Idea
- PRO7 years ago
Green fish
I hear you. But honestly? On a decent island it is NO big deal.
Were not asking anyone to go out to the stream in the back 40.
We have made SO much of simple tasks our grannies are LTAO. As well they should be.
My kitchen is a galley. Great meals are no issue. I DO clean as I go. Every chef in any NYC $$$$$$ restaurant makes certain of that too.
- 7 years ago
Oh I agree Jan-some of my best meals are made and enjoyed in my horrible cabin kitchen. but my personal preference would always be to look out the window- IF I can. And 3' isn't a very wide island. I'm just saying, I would never choose it only if forced and I don't think moving the plumbing one way or the other would be enough to get me off the window placement. Now a disassociated DW-THAT might do it!
 7 years agoDon’t put the sink in the island! It’s a nice big space for people to hang out, and you will want to put snacks and appetizers on it and the sink will get in the way. When you have guests they will hang out at the island and get in the way as you try to get food and drinks sorted if you have the sink in the island. You have lots of counter space around the walls.
 7 years ago
If you are planning to sell in 2-3 years, do NOT choose the sink next to the stove plan just because it's what you're used to. It will be an enormous turn-off for any prospective buyer and they will be mentally subtracting the cost of a new kitchen from their offer the minute they see it. Sink in the island will be much more palatable, but I agree with other posters that sink in front of the window would be best if it's doable.
- 7 years ago
In my never-to-be-humble-opinion ALL kitchens require counter space on both sides of the cooktop and the sink (the more space, the better). Beautiful cabinetry does NOT makeup for poor design.
"It will be an enormous turn-off for any prospective buyer and they will be mentally subtracting the cost of a new kitchen from their offer the minute they see it." TRUE DAT.
 7 years ago
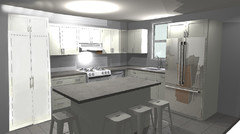
A slight modification to Anthony's design: Add a pantry cabinet around the bathroom bump out. The bottom of the pantry would be unusable space with the bathroom, but the space above could be fitted with shelves and provide great storage. Forgive my wonky rendering, I don't have kitchen design software, but hopefully you get the idea.
 7 years ago
If between the two.. sink in island. An island to me feels better when it has something there like a sink or oven.
- 7 years ago
If your island is only 36" deep, then you don't have enough room for seating. The minimum island depth with seating is 40.5" (41.5" if you have decorative doors or end panels on the back of the cabinets).
1.5" counter overhang on the front of the island
+ 24"D cabinets
+ 15" seating overhang (minimum recommended for counter-height seating)
==================
40.5"
The NKBA minimum recommended overhangs:
- 19" for table-height seating (30" off the finished floor)
- 15" for counter-height seating (36" off the finished floor)
- 12" for bar-height seating (42" off the finished floor)
These recommendations are for average height people. If anyone in your family is tall, then I recommend more than 15". At 5'10", 15" is fine for me. However, my DH & DS (6'5" and 6'7", respectively) find 15" far too little and do not use the counter at all. My 6'0" DD says it's OK, but it could be better.
- 7 years ago
Can the refrigerator be moved to the right? I like GreenFish's idea, but it only works if the refrigerator can be moved enough to have 24" b/w the refrigerator panel and the sink base cabinet.
GreenFish's separates the Cleanup Zone (right side of the sink) and the Prep Zone (left side of the sink). Moving the range to the left a bit would give you more prep workspace.
 PRO7 years ago
I much prefer the sink under the window but only if there is room for a DW next to it.
- 7 years ago
If you can move the refrigerator a bit to the right, here's an idea -- very similar to GreenFish's design.
I don't know if I got everything, but I think I did....
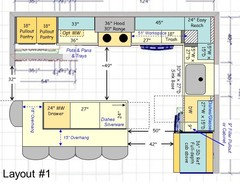
Layout #1:
- Notice how open the Kitchen is.
- The sink counters are 3" deeper than standard, along with the cabinets. This gives you more workspace and more room behind the sink for the faucet. (Some people have had issues with their faucets fitting behind their sink, especially when the window is above the counter. The extra 3" eliminates that issue.)
-- The counters are 28.5"D
-- The upper cabinets are in 15"D
-- The base cabinets are 27"D (if your cabinet line does not have 27"D base cabinets or they're cost-prohibitive, you can pull the cabinets out from the wall 3" when they're installed) - All three primary work zones (Prep, Cooking, Cleanup) are nicely separated so either one person or multiple people can work in the Kitchen without bumping into each other.
- The work zone locations follow the workflow:
Refrigerator to island near sink to counter next to sink to cooktop or ovens. - There is some zone-crossing -- to go from the refrigerator to the Prep Zone, you have to cross the Cleanup Zone...but that might be a compromise you're willing to live with. (See Layout #2 for another option...but it needs a prep sink to work well.)
- There's plenty of counterspace where it's needed most (b/w the range and sink).
- The DW is in a line with the sink and out of the Prep Zone.
- The Cleanup Zone contains all your dish, glass, and silverware storage. In addition, with this location, someone can be setting the table without getting in the way of those preparing the meal. It also lets someone unload the DW while others are prepping.
- The trash pullout is located in the primary Prep Zone (best zone to be in), across from and near the Cooking Zone and near both the Cleanup Zone and secondary Prep Zone.
Why in the Prep Zone? You generate far more trash & recyclables while prepping than cleaning up and for a much longer period of time (70% of the time spent in the Kitchen is spent prepping; 20% is spent cleaning up; 10% is spent actually watching food cook or adding ingredients)
My biggest regret in my Kitchen is that I put my trash pullout in the Cleanup Zone -- I regret it every single day when I'm crossing a 6' aisle with dripping egg shells, peelings, cans, etc. (I sometimes try to pile it in one place to throw out later, but it takes up space and can be an even bigger mess later.) - The MW is a MW drawer in the island. If you don't want a MW drawer, then convert it to storage and hang a "standard" MW from the upper cabinets to the left of the range and vent hood.
- The pantries...why did I do what I did? The problem with pantry cabinets (other than their very high cost) is that they're too deep if they're wider than 18". Even with roll out tray shelves, things will get lost in the "middle" and back. With pullouts that are narrow enough to see everything by looking at both sides, you don't have that issue. In addition, when opening the door, the shelves pull out with the door and you can see everything in the cabinet without having to open & close roll out tray shelves over and over until you find the item you're looking for. (Yes, you can plan for "a place for everything and everything in its place", but the reality is that when others put things away and even when you're in a hurry, things will be put wherever it's closest/easiest at the time. So you will eventually have to search for your items.)
Layout #2:
- Most of the same comments apply from Layout #2.
- The refrigerator is now "hidden" next to the wall
-- there is a 9" utility cabinet b/w the wall and refrigerator so the refrigerator doors can open fully. - However, now there is a prep sink in the island -- you still have plenty of workspace. With the refrigerator relocated, the prep sink becomes necessary in the island.
- With the prep sink, you now have two water sources and the secondary Prep Zone in this layout is more useful b/c of the water access.
- You might be able to increase the depth & cabinets on the range wall by 3" -- similar to the sink wall -- but you will lose 3" of cabinet space on the sink wall plus you will have to modify the range area so the range fits properly.
.Layout #1:
.
Layout #1 Zone Map:
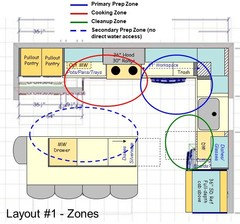
.
.
.
Layout #2:
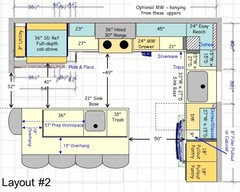
.
Layout #2 Zone Map:
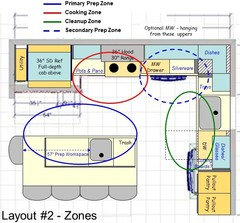
Rachel Marzorati
Original Author7 years agoLayout 2 we can't do because the fridge would have to be where the bump out is.
I like layout #1 (I think it's similar to greenfish's) with a few caveats! We've been ruling out sink under window because we don't have 24" on either side. We didn't want to move the fridge all the way over because of the door next to it - we keep saying it's a french door but it opens only on the left so not sure what that is called. So having the fridge right up against it would make it hard to get out of the door. If we removed the 9" utility cabinet and made the upper cabinet narrower, is that crazy? That is how we could make it work and still have 9" of clearance between fridge and door. Do they make counter depth fridges that are <36" wide? That would be even better.
Another option would be sink under window and DW in the island. We weren't considering this b/c my husband didn't want to move plumbing to the island just for a DW but if it makes the most sense he will do it. Is it functional though to have your DW behind you when you're at the sink?
- 7 years ago
Can we see the French door? how close is the fridge to it in the current layout and how much closer can you get? Enough for a DW? DW could also possibly go to the right of the stove IF you could open it and not get trapped at the sink? Counter depth fridge is look good but have less storage and are more expensive. You need to go wider to even come close to the cubic inches you get with a French door fridge
- 7 years ago
Buehl’s first layout is a very functional layout. Don’t let the door swing prevent you from considering it (tail wagging the dog). Doors are easy to replace and inexpensive relative to the cost of an entire kitchen that is less functional than it could be.
I’ve lived with my dw on the opposite run in a galley kitchen. Is it better than having no dw, yes. Would I design it into a new kitchen, absolutely not.
Rachel Marzorati
Original Author7 years agoThanks again for the input everyone!
We measured out every which way to get the sink under the window and there just isn’t enough space.
We are going to go with sink in the island. We do still think sink next to oven would work better for our lifestyle. But knowing that this is not our forever home we can’t ignore the overwhelming majority of people that say sink in the island is the better option, visually and functionally.
I also wanted to share our what our old kitchen looked like for fun and so you can see where I’m coming from (no counter space on either side of the sink OR oven so anything is an improvement!!) 7 years agolast modified: 7 years ago
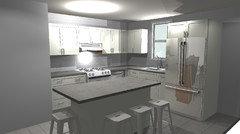
Can you put the fridge next to the bathroom bump-out (make sure the doors project past the front face of the 'cabinets'), then move the sink and DW to the other wall, to the right of the window? I drew an open shelf above the sink, with an upper cabinet above the DW. I also pulled the cabinets on the range/fridge wall out to provide deeper counters, and to make the fridge look more built in, as I suggested in my previous post.
- 7 years ago
Hi! Thanks for coming back in and sharing. There are plenty of comments above but I admit reading through it all can be taxing. I wanted to address some of your questions. With “sink in the island” what do you do about a dish rack? - You will have it on the island. Get one of those handy mats :-). Will we essentially lose one of the bar seats as there won’t be enough room between the faucet and the edge? The island is 7ft x 3ft. I do not understand the question. We do not know the dimensions in this room. Do you have 48" from island to stove and then at least that from island to fridge? Is there at least 48" from edge of island where people sit to things behind them? Will people Around the island get splashed when someone is washing dishes? Not really! Will there be enough prep room on the rest of the island? If I was in your kitchen I would probably end up prepping next to the stove on the left side. In your Old kitchen did you prep at the table? Where do you see yourself prepping in the sink on the island plan?
- 7 years ago
Well you made the right choice of the 2 original choices. And I can see why you are eager to get this done!!
Still mammagoose gives you a great option. plus it leaves open the hope for a bigger window some day that will give the sink a view. I particularly like the deeper counters for you too. It minimizes the weirdness of the toilet area. also Anthony Perez suggested drywalling that whole area. While it looks better, I wouldn't give up an inch of storage in that kitchen. How about drywall and a door, a real interior door, that opens to reveal 1/2 of a pantry with pull-outs? You will need pull-outs due to the depth.
If you think you will hate the island sink you will. But you will be so much happier with a functioning kitchen you won't even believe it. And of the two original options it is by far the best for resale. But even better for resale are some of the other options provided. - PRO7 years ago
The DISHWASHER is a dish rack A towel can be a dish rack! I simply can not understand why dishes need to be a process !! Wash, dry , STOW. Now not later . Clean as you go! For gods sake nobody is sending you out to the stream !!?? I have never owned a dishrack , and I have spent adulthood in two galley kitchens. Heavens!
- 7 years ago
Jan you have kids at home? Today there are 6 in my house all eating at difdernt times and one making macarons!! This is as good as it gets with that level of activity.
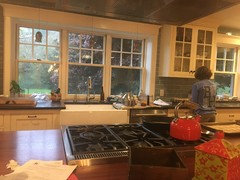
Now that is with two adults doing a dry/put away at least twice during the day.
 7 years ago
I always air dry dishes, better than running a cloth over them. I also don't know why the person cooking should be solely responsible for doing all the dishes too. That's crazy. I like the idea of keeping the island free, but the sink beside the stove is terrible and reminiscent of one of those all in one units you see in dorms and the like, and washing dishes under cabs with no headroom or view is also unthinkable. Not a big fan of fake cabinetry. Agree, do not succumb to the microwave as vent hood temptation, it ends up being such a terrible idea.
- PRO7 years ago
LOL My mom had three "dishwashers" no rack.....Jan ______ and ________: ) Since ahen is there no dust in the air? No sneezes....... no whatever. A dish washed in hot water is dry in four minutes. Put it away With the pot that dries in same time: ) It dries before you can rinse out the darn SINK !!!
- 7 years agolast modified: 7 years ago
Oh my goodness if we are worried about dust and errant sneezes we do not even live on the same planet! it is about survival on my planet, keeping ones head above water, not protecting from the boogeyman! Anyway, telling others to be more like yourself, regardless of how fun it may be, is not useful kitchen design advice. :D
- PRO7 years agolast modified: 7 years ago
Double laughs? There is nothing like listening to a client agonize over the finest detail in a kitchen as part of an entire first floor reno...... all new everything from windows to cabinetry to appliance to you pick it. The tops, the hardware, and "OH NO!! The floor guy put that little nick on the shoe molding!! " "where" " Right there" On my hands and knees now..........."I don't see it" ............." YOU DON'T???!!!"
and finally when all is gleaming ..........you walk in the next day and there sits
The BIG GRAY PLASTIC DISH RACK. Directly above the dishwasher that .......has nothing in it. Yes.we just love that........: )
- 7 years agolast modified: 7 years ago
As someone with a sink in an island (we have two islands, one with a cooktop and the other with a sink and bar stools behind it), there are mostly positives but a few negatives. The positives are that you are not looking at a wall when using the sink and doing dishes. It also looks nice. The negatives are that there is not a lot of room right behind the sink for people to sit and eat. If you are also doing bar stools at that island it is something to think about. We are recently remodeling and added more counter space behind the sink for this reason. The other negative is that the switch for the garbage disposal is under the sink since there is no wall so you have to open the cabinet to use the disposal. Not a huge deal (and maybe there is another solution?). Also, unless you have a built in soap dispenser, you will have to leave out the soap which looks worse on an island IMO or you have to reach in the cabinet. But other than that, I do like it and would not change it.
- 7 years agolast modified: 7 years ago
greenfish has a great idea about the bump-out--make it look like a tall pantry, with ROTS in the top. I think the fake cab fronts will look better than sheetrock on the bottom, and think of the fun you'll have laughing at visitors in the kitchen looking for something--and trying, trying, trying to open those fixed doors. ;)
I don't know how the bathroom wall is framed, but if there is stud space, you could have stud bay storage behind functioning doors.







JAN MOYER