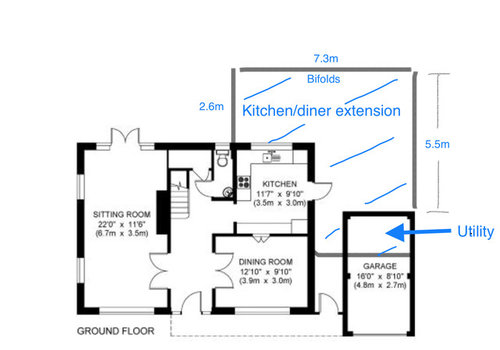
Hi. We‘re looking to buy a house (Horsham, West Sussex area) but for the house to work for us we’d need to build a single storey L-shaped wraparound extension (with modern flat roof, bifold doors), to make the existing kitchen at the rear corner of house (currently 3.5 x 3m) into a kitchen diner space of approximately 7.3 x 7.5m. We’d also look to part-convert the rear of existing detached garage to a utility, integrating it into the new extension, joining the space between the garage and house of approximately 1 x 1.5m. I’ve attached the current floor plan with my rough extension drawing/dimensions. Can anyone give some advice as to what this build might cost (ballpark) to a plaster finish with 1st fix services (and if cost estimate would include VAT)? Just want to be confident with what it might cost and whether it’s affordable for us to be able to proceed. Thanks!








Related Discussions
Side return extension kitchen/diner layout
Q
looking for advice! In the midst of an extension (kitchen/diner)
Q
Help picking colours
Q
kitchen/diner room layout advice
Q