

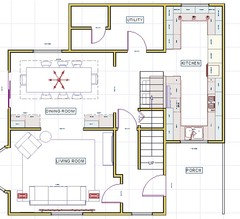
Ground floor layout help needed
7 years ago
Featured Answer
Sort by:Oldest
Comments (15)
Related Discussions
Ground floor layout... Help!!
Comments (3)I would say you need professional help to concept plan here. The flow of life and activity, that is the dynamics of family life are the core of concept design. Their plans then are worked up to create the structure of how the concept is interpreted in your building by the architect. Oneplan can create this for you working at an hourly rate and is very affordable. Their help complements the architect, they can help you clarify your own requests in terms of the space and even let you know a good place for the Christmas tree. I have implemented their designs of my living space and managed a giant party yesterday which flowed beautifully....See MoreNeed help with ground floor internal layout of kitchen/diner reception
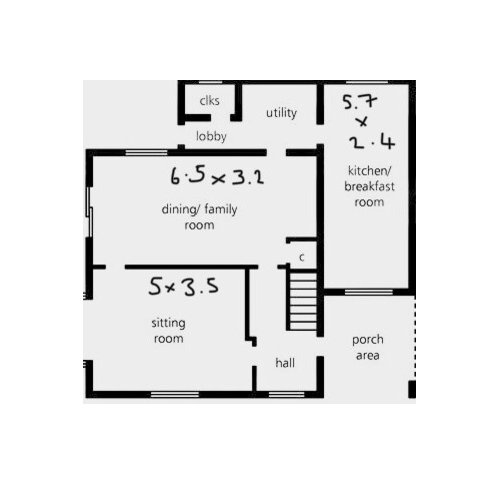
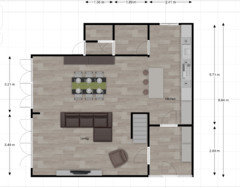
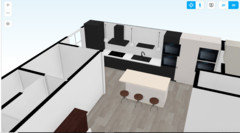
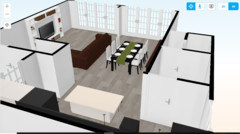
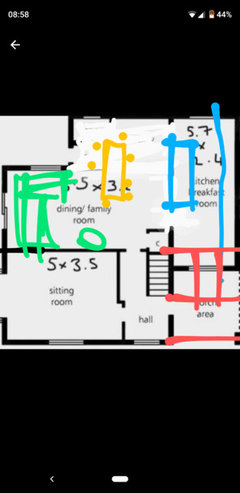
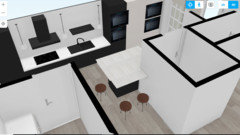
Comments (12)Thank you for details. In general, location of areas is chosen fine, especially if you want to keep dining and kitchen separately. Although I will have couple of suggestions for you. I would consider more space for your dining/kitchen area. Make it wider and add at least 1m-1,5 m. You have double doors to the garden but you don't leave enough room to walk around table. It can be a nightmare to move chairs if you need to pass, even simply for the reason to open or close windows with curtains or blinds. Looking at lounge areas: two large sofas will look bulky, especially in the area, which you plan to keep neat and clean. It means it should be as functional (when you need it to be) as to be out of your way when you live your life. From here, I will recommend to choose corner sofa for your sitting room and a large footstool. It will allow you to have open look on interior and area will look larger, welcoming and you will have more seats for family hours.If you like armchairs, then have a look at next layout Second area doesn't need large sofa. A set of chairs will look much better and will be more functional. Therefore, you don't need any special dividers between two areas because they will look as two separate complete areas and you will not miss such fact :) If you wonder to place doors or special separation to kitchen + dining area, there are many esthetic options https://alenacdesign.wordpress.com/2016/03/09/room-dividers-and-other-solutions/ I hope it will help you :) Don't hesitate to ask more. Good luck! Alena...See MoreNeed help with layout of ground floor and basement
Comments (6)I also think the plan could be improved. For me I think both the living room and the kitchen should have access to the garden so I agree with putting the kitchen downstairs. I also agree that this gives an opportunity for a bigger kitchen. I think I would rather have a squarer living room at the back of the house as I think this makes furniture placement easier. Personally I would connect the living room and kitchen with a staircase as I think you will have other private rooms (although this does mean that you will have to consider how people would exit other basement room in the event of a kitchen fire). Lastly I think you need to explore the options and perhaps a concept planner or designer would be a good next step before going to an architect....See MoreHelp needed - Ground floor flat layout
Comments (9)You need to figure out what's important to you. Do you want two bedrooms or do you only need one, or would you want one and a study? Is the garage important to you? Is resale value particularly important or not? Also, which room do you spend most time in, because that should probably be the room with the nicest outlook if possible. Which way is the nicest outlook, and which way points in which compass direction (East is a bad direction for a bedroom). Are any of the rooms overlooked, you don't really want your bedroom overlooked. Would a conservatory or sunroom on the garden side be the BEST THING EVER or just never used? If you know what you want we can help you get it but you have to decide what you want first, really....See More 7 years ago
- 7 years ago
- PRO7 years agolast modified: 7 years ago
 7 years ago
- PRO7 years agolast modified: 7 years ago
- 7 years ago
 PRO7 years agolast modified: 7 years agoHU-173092385 thanked Maryna Drobot at Cinnamon Space
- 7 years ago
- PRO7 years ago
- PRO7 years ago
- 7 years ago
- PRO7 years ago

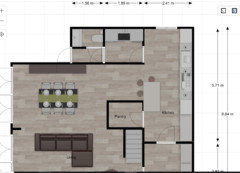
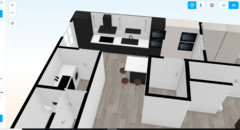
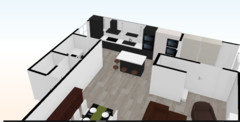
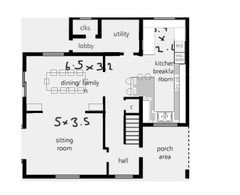






Jonathan