


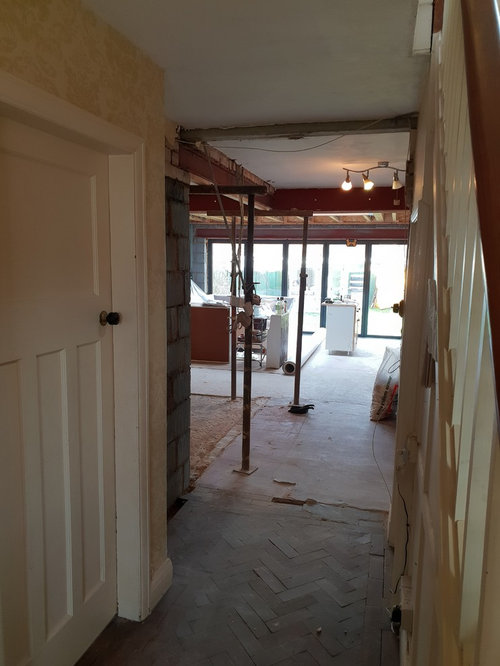


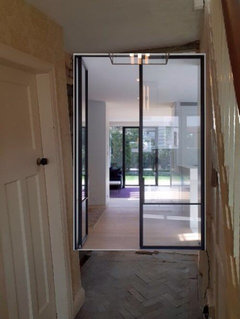
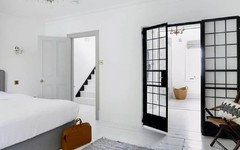

Style of Door into new kitchen extension.
7 years ago
Featured Answer
Sort by:Oldest
Comments (20)
 7 years ago
- 7 years ago
Related Discussions
design dilemma - new wrap around extension (kitchen extension)
Comments (6)Personally I think you need to bin the idea to put the kitchen there because it divides the space in such a way that there are four areas that have no apparent purpose and are not really big enough to do anything with. I suggest you blank out the kitchen cabinet position and the utility room on the plan and give the blank space to a kitchen professional to show where they would put the cabinets....See Moreshould I paint my kitchen cupboards or buy new doors? Is the style old
Comments (4)I would paint them! If you have a look at our Kitchen Refurbishment project on our page, it's exactly what we did. We replaced the hinges and knobs on an old pine kitchen with polished chrome and painted the cabinets. The client cried when she saw it finished, she was so pleased, and her friends and family thought she'd had a new kitchen!...See Morewhite or grey/black windows/doors in new extension
Comments (4)It’s your house so it’s important that you do what you like rather than follow fashions/other people’s choices. White windows are classic and will never date - it’s often the style of the windows which dates the house rather than the colour per se. That said, if you do want advice it would be useful to know how the extension sits against the rest of the house (eg do you see the extension and rest of house at the same time), and what material/colour will the extension be clad in. Also the age of the house etc....See MoreHelp on Design of New Kitchen Extension / Layout
Comments (7)You have a lovely, huge space to work with- that’s terrific. Are the position and size of the 2 windows fixed? I’d suggest getting the ideal, functional kitchen design first and then considering window placement next.. it may be that a single large window suits the final design better. I would change the fridge position to get it into either side of the main kitchen run. Ideally it should have counter space immediately adjacent to it. Imagine yourself grabbing and pouring milk for cereal.. and immediately putting it back.. can you do it with nary a step? For your oven setup, consider whether you might want one (or even both) directly under your hob. It can make a huge difference to efficiency for the cook, especially if their meals tend to involve active use of both oven and hob. Imagine making spaghetti and meatballs with garlic bread… how easy is it to bake, grill, and stir the sauce without burning anything? Or having to squeeze past any kitchen visitors in your kitchen zone to check? ( And for draining the pasta, how far is it to the sink with boiling water?) I’d also pull the wine fridge out of the main kitchen run. It might be lovely to create a bar in the existing Aga area....See More- 7 years ago
- 7 years ago
- 7 years ago
- 7 years ago
- 7 years ago
 7 years ago
- 7 years ago
- 7 years ago
- 7 years ago
- 7 years ago
- 7 years ago
- 7 years ago
- 7 years ago
- 7 years ago
- 7 years ago
- 7 years ago
- 7 years ago
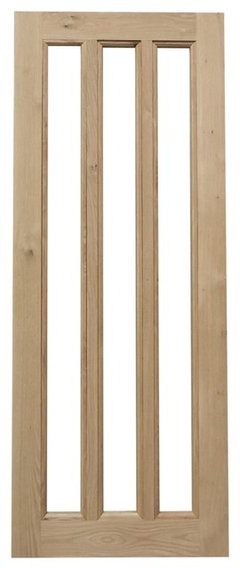
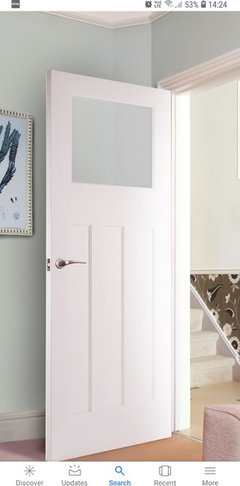

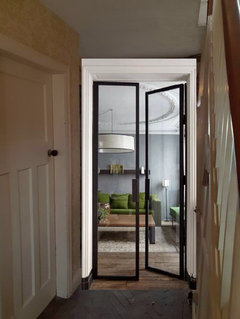





Emmanuelle