

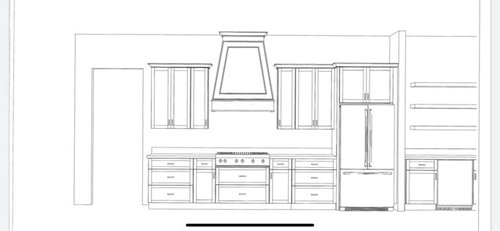
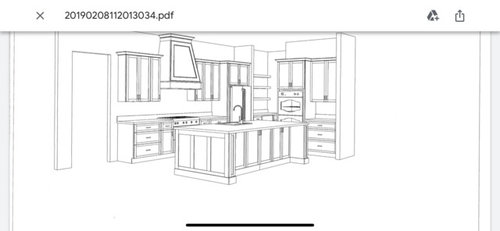
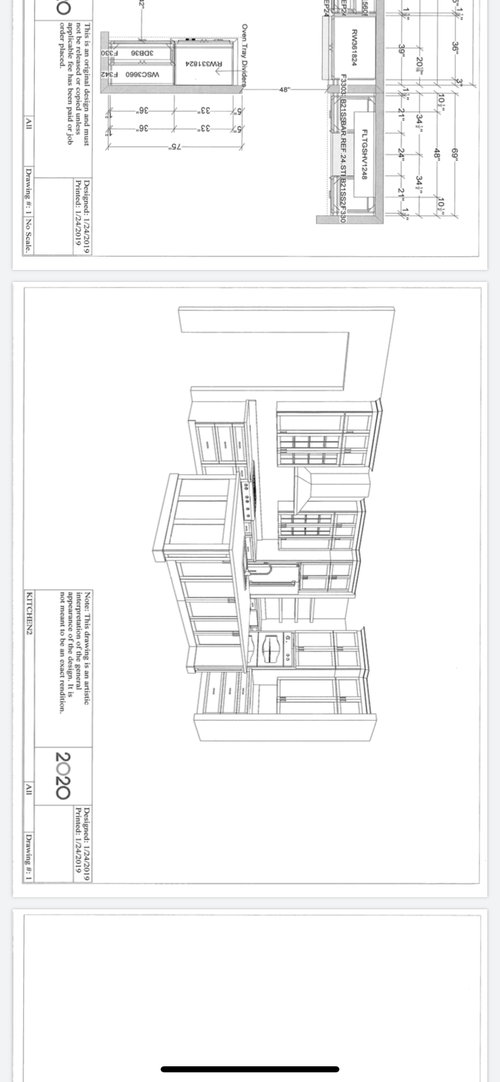
Critique layout/cabinets
7 years ago
Featured Answer
Sort by:Oldest
Comments (17)
 7 years ago
Related Discussions
Kitchen layout critique
Comments (9)If you aren’t able to spend quality one to one time with the designer linked to a furniture supplier ( as you won’t be their only client) why not consider hiring a designer to work with you on this project. It’s what we do for our clients. Working remotely, so we aren’t in your home for a week ! ( as we would eat all of your biscuits!) we work with you to come up with a safe design that ticks all your boxes and then you shop around with that one plan and compare like for like from many places before you buy. Click on my icon to see some past projects on my pro page if you like....See MoreCritique this Utility/Mudroom Layout
Comments (7)I also think it looks fab but you should consider if the doors are in the best place. The door to the kitchen is in the corner of the kitchen which could limit furniture placement in there. The back door opposite the kitchen door has possible privacy and draft issues to consider. The pantry door again limits furniture placement in the kitchen. You have also a white square in your plan which I assume is an outside store- you may decide the space is better used inside. If it were mine I would perhaps have a dedicated boot area and separate laundry area so that dirty boots don’t cross where the clothes cleaning happens. My alternative layout also makes thinks easier if you hang sheets from a ceiling mounted clothes airer. You might also consider if the sink will ever get used, if you need a window (a roof light might be better depending on what you look out on). I would also be considering if you need an additional Dishwasher in there. I would also move the tumble dryer to the outside wall- some need venting but also they vibrate so quieter away from the kitchen wall. I personally think more shoe storage is invaluable so perhaps you could have additional shelving for this purpose....See Morenew kitchen in a 200 year old house - please critique options
Comments (21)thank you for all the input! The house is built in a slope so the ground floor has no exit in the back and no windows. The 1st floor has two 5mx4m rooms. One of them was used as a living room/TV room and the other as a bedroom by the previous owners. On the 2nd floor, there are two more rooms with partially sloping ceilings, but vertical windows and quite usable. We would like to use these two 2nd level rooms as a bedroom and office. Our current thinking is that one of the rooms on the 1st floor would stay as a smallish living room, and the other one as a guest room, even though has a lot of light and is as big as the living room (4mx5m). My wife does not like the idea of having our bedroom next to the living room. She prefers the 2nd floor for our bedroom, even though we have no bathroom on this floor. We only have a bathroom on the first floor and a small visitor toilet on the ground/kitchen floor. We are thinking that eventually, we might add a small bathroom (toilet/shower) into the office or the bedroom from the 2nd floor. Essentially, the house is on 3 levels with a very similar size room footprint on all levels. We are not after a "formal" dining room. But we like to have friends over for apéro and dinner. Making the dining room comfortable would definitely make sense since we would like to use this floor efficiently and get the most out of it. Since the living room/salon is on the 1st floor, and is smallish, and far from the kitchen, I imagine this room more of an after dinner place to relax, and when having guests to continue here after dinner and perhaps enjoy a digestive and a good chat. We have no kids, yet. @Christine Harrison - so this is a less deep base cabinet with full width worktop? interesting... can you please find a photo of a similar arrangement?...See MoreKitchen floorplan critique
Comments (22)So if I understand correctly, you're suggesting the sink where I propose it (north wall), then the east wall with the tall units and the hob in the south wall? I think there's always an issue when cooking with your back to the window, in terms of lighting it's less than ideal. Also, I can't seem to find an elegant way to fit tall units all the way to the corner, as the joining with the worktop creates an access problem. If you're saying to stick to the original, don't get me wrong, it's very functional, and yes, I could get tall units on the south wall just as easily. It creates a bit of a corridor effect, as you go into the kitchen and have this 60cm deep "wall" to your right (the full height panel of the last unit), but that's the concession to make. I fully agree it's the layout that's there, and it's there for a reason: it's very workable and least offending for most people. I really am just trying to explore other options and do the proverbial head scratching exercise whilst there's a couple of months before I go at it with the demolition hammer. And coming to this community for a bit of feedback, thanks everyone so far :)...See More- 7 years agolast modified: 7 years ago
 7 years ago
- 7 years ago
- PRO7 years ago
- 7 years ago
- 7 years ago
- 7 years ago
 PRO7 years ago
 7 years ago
- 7 years ago
- 7 years ago
- 7 years ago
 PRO7 years ago
- 7 years ago
- PRO7 years ago
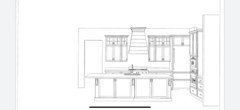
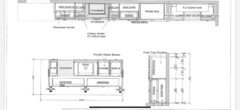




Sina Sadeddin Architectural Design