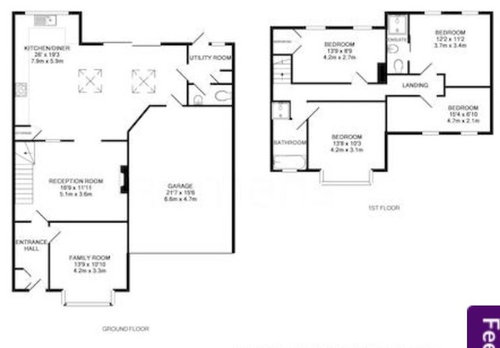
Hi - we’re looking at buying a new house, but the garage is really disproportionate to the rest of the house. Also the staircase is in the lounge which I hate. Can anyone suggest a new layout if we moved walls etc? Thanks!
Hi Libby. Looking at the plan - what do you think about a study area down on the ground floor? If you can borrow some space from the reception area and a little from the garage you could have yourself a study area there, easily accessible from the garage and two doors one from the inside and the other from the garage and there’s enough room. It could also be a guest bedroom and bathroom, but lighting and ventilation might need to be worked out better! We can do that for you! Check out attached sketch for a study area below to help you understand my idea! Hope this helps. If you need any more advice, feel free to reach out. Have a nice day, Ed (betterspace.co)
That’s a good idea, or maybe we could just convert most of the garage and put some windows on the side of the house. I don’t like the fact the stairs are in the lounge either...
Hi ! Dependent on your needs - ie what suits your family - there’s lots of things that can be done with this home.
Natural daylight is key to feeling content in a home - so maybe opening up the first and second reception room would work well to gain more light into the lounge - then you could section off a walk way to kitchen next to stairs - so the reception no longer has sound travelling upstairs.
If you wish to incorporate the garage space into the living areas - assess first if you need any garage space left - and then look at what sort of room or rooms would be useful to add or enlarge etc etc . A good concept planner will be useful in thrashing out a new floor plan idea as a first point of call. Hope that’s useful ! Happy house hunting !








BetterSpace: The Floor Plan Experts
Libby CoeOriginal Author
Related Discussions
Redesigning layout of flat.
Q
Redesigning downstairs layout.
Q
Redesign upstairs layout
Q
House layout & garden redesign
Q
OnePlan