

Kitchen extension remodel
7 years ago
Featured Answer
Sort by:Oldest
Comments (9)
 7 years ago
 7 years agolast modified: 7 years ago
Related Discussions
Kitchen remodel and extension
Comments (2)I’d like to recommend Blophome. It’s very easy to use and it has a large amount of kitchen furniture: Ikea, Maisons du Monde, Smeg, Elica, Alessi... You can change the doors, the handles, etc....See MoreExtension and remodelling, ground floor, modest 1930s end terrace
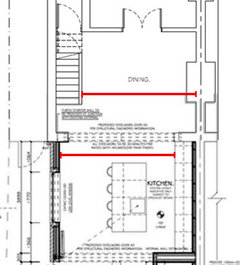
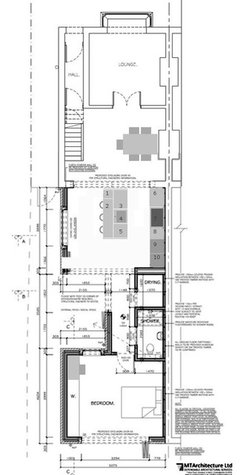
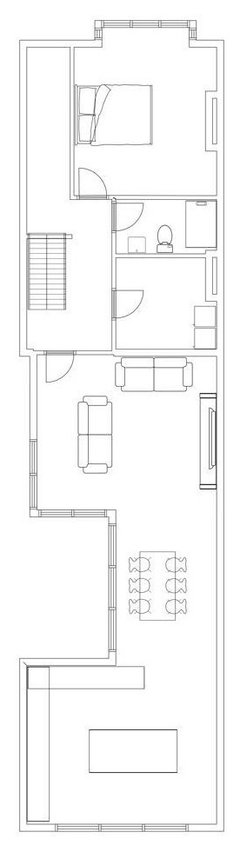
Comments (22)I think making the extension smaller will work, but you've thrown something extra in to the mix by way of a music room and a separate lounge. The designs above are good, but none of them have room for dining. ( except for Jonathan's ) I think as Jonathan suggests that you need a definitive list of items that you have to have, and items that you'd like if it were possible. I fear you will not fit all of them in and something will have to give. You barely have enough room for everything ( excluding the music room ) with a full width extension, if you make that smaller you will have to do without something. Maybe the office could treble up as the office / guest room / music room? Or dining could be dining and music? Therefore, a concept planner is a must. As you can see, it is possible to have the rooms opened up like this ( bearing in mind a supporting wall has been taken away to make extra room - so extra cost ) - however, the furniture placement isn't in my opinion favourable - so that's where a concept planner comes in - They know the sizes of the objects and what can fit in where. They can also 3d the plans so that you can have a look round them. Your plans are ok, but they haven't taken in to consideration the furniture and what you might be able to fit in the spaces, thus they don't work so well i'm afraid. This is the whole thing made smaller - As you see the downstairs loo went in favour of a hallway to the downstairs bathroom, the loo becomes a utility cupboard. You have a bench dining area with table etc This is it made a little larger:- The extra metre makes a big difference!...See MoreEast London Remodel & Extension on Herongate Road
Comments (8)Great work, especially love the kitchen lantern to promote day light! And we're always impressed to see living spaces that don't have ceilings peppered with spot lights - well done!...See MoreKitchen extension or no extension?
Comments (1)Hi, Sometimes constraints are not real. Please reconsider each of your perceived constraints in turn. For example if a window cill is too low to put a kitchen counter in from of it. Then consider actually putting the kitchen unit in that place, but have a step down beyond the counter with a decorative backing board (seen from outside). Likewise reconsider each and every space in your home as the possible location for the kitchen... best wishes...See More 7 years ago
- 7 years agolast modified: 7 years ago
- 7 years ago
- 7 years ago
- 7 years ago
- 7 years ago





OnePlan