

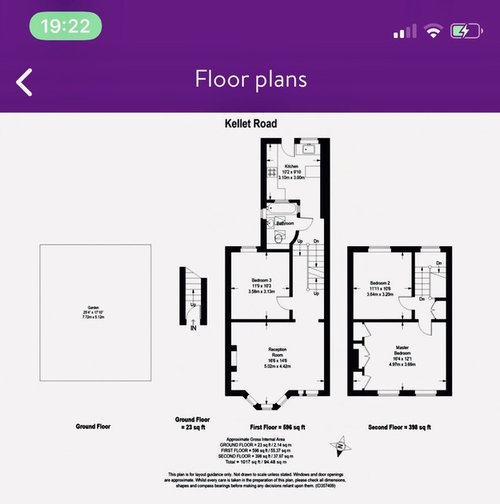
layout redesign to make more space in kitchen
7 years ago
Featured Answer
Sort by:Oldest
Comments (7)
 7 years ago
Related Discussions
Redesigning kitchen layout - help!
Comments (16)Peninsulas so often cut a space up. You have a few options to play with as your room is a lovely size and shape. The island design should work nicely if you have 2.7 into the window as this gives you the important 1m walkway. To make a bigger island without interrupting the walkway from the door, have you considered a circular island perhaps? My personal choice would be to have a large L shaped kitchen with a new, large kitchen table in the middle where everyone can work, play and cook on all at once making it a really sociable space to enjoy. To create a spacious kitchen, you need to leave space and so this would really show off the size of the room whilst providing a huge piece of personality in the centre. I'd love to bounce some ideas around with you so feel free to get in touch and we can have a no obligation chat. if you do want some more help, I can supply drawings and independent advice to help you source the best kitchen for you and your budget. Speak soon Emily x...See MoreRedesigning living space to get a bigger kitchen
Comments (17)Thank you very much for your replies. @annabellaamy, hubby and I have now thought about this and we'd rather have a separate door for the lounge as it feels we wouldn't be able to fully utilise the dining space as we'd have to always walk through it (I hope that makes sense!). @Donna yes you are right, storage is really the biggest issue for us currently. As we really don't want a fully open plan space, I think I just have to resign myself to a small kitchen. The main things that bother me at me moment are: -we can't fully open the kitchen door as it hits the cabinets on the left, we don't have a dedicated cabinet or floor space for the bin, so every time we open the freezer, bin has to e moved out of the way. -We absolutely need more freezer space, I was originally thinking of a deep freezer, but a upright freezer with drawer would probably be a far better option. We're now considering possibly extending the kitchen, just up to the dining room store area, getting rid of the store door and instead having under stairs storage drawers that would open into the newly extended hallway. What do you guys think?...See MoreHelp! Awkward layout and Kitchen redesign
Comments (7)I would be tempted to take the kitchen all the way across into the current Sitting Room which will give you access into the Conservatory and garden, but by doing this would it allow you sufficient space in the current Dining Room which would then be your Lounge? If you make the kitchen/diner a big social area and have sofas in it and also perhaps in the Conservatory too then you could make the new lounge just an occassional room?...See MoreGround floor redesign - how to best make use of large floor space
Comments (8)Ask your self if the kitchen is actually a good kitchen….. if you need a utility room next to the kitchen for additional refrigeration or storage or additional work surface then it’s not a good enough kitchen for you. Ideally the utility should be just a laundry room in which case it’s best near the bedrooms upstairs or at least near the bottom of the stairs....See More- 7 years ago
 7 years ago
- 7 years ago
- 7 years ago
- 7 years ago





Wayne Bryan - Designer