

Help with flooring
7 years ago
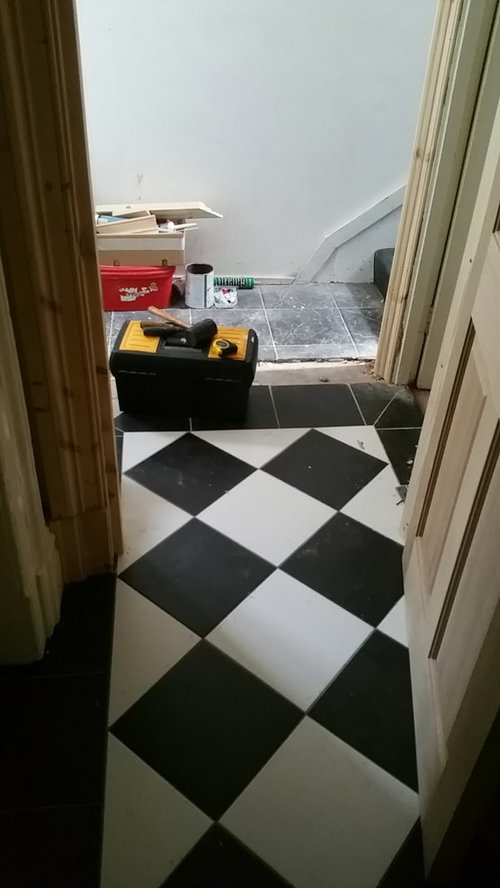
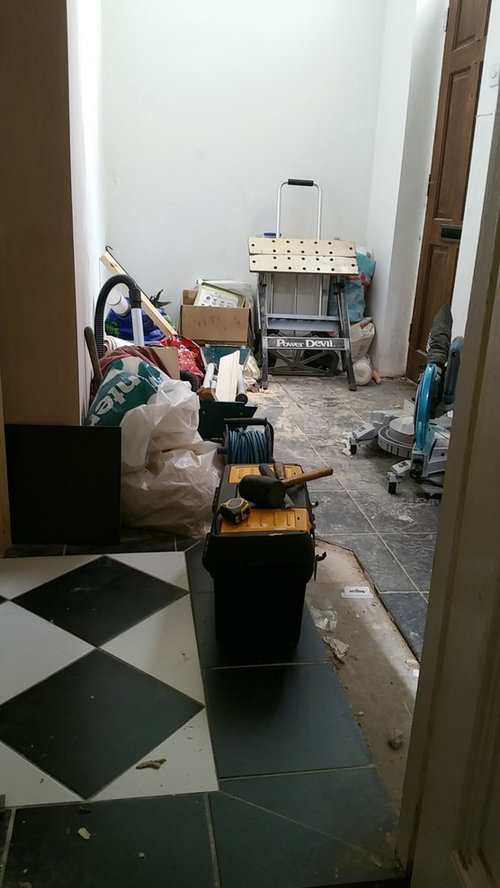
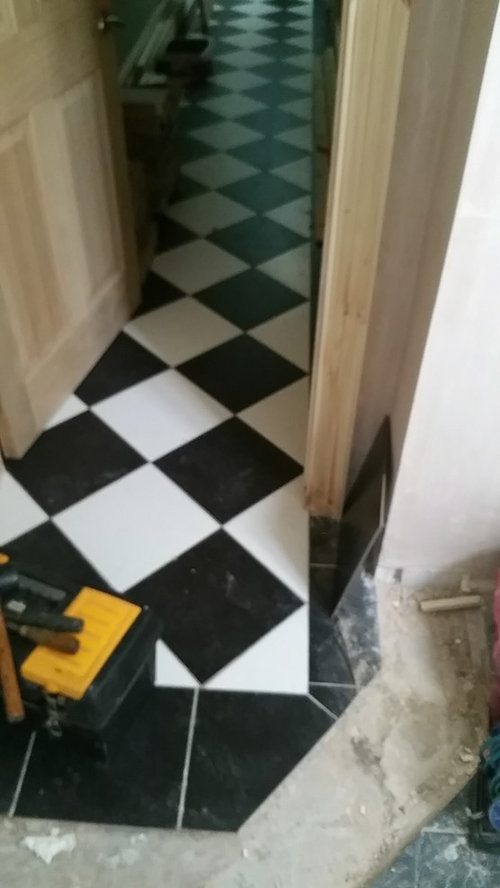
Featured Answer
Sort by:Oldest
Comments (6)
 7 years agolast modified: 7 years ago
Related Discussions
Help! Unusual floor plan - kitchen extension advice please
Comments (3)So, has the approach to your property changed at some point? Because I would expect your entrance hall and front door to be at the front and not at the back? Could you turn it around again? If not, maybe move the front door to what is now the kitchen, making the kitchen part entry hall and part utility (dividing wall). Then you could perhaps create one large kitchen/diner/family space from the current utility, office and family room. The current dining room could be an office? Obviously all depending on whether all that would be possible re: load bearing walls and all that....See Morehelp with floor layout
Comments (5)Hello Jonathan, thanks for you comment. The plan that I’ve attached was made by me and didn’t add all windows as I was just trying to figure how the layout will be. I’ve built the house already, I am extremely happy with the rooms above, 3 bedrooms with closets and ensuite but I’m disappointed with the layout of the floor below and want to change it, the stairs are set because they’re already built and the kitchen is set because I would prefer to have the kitchen in the front. There are plenty of windows, it’s just that I haven’t added all of them on the plan. I will attach photos of the actual house and the original plan made by the architect so you can get a better idea....See MoreHELP - floor plan ideas
Comments (2)I would investigate moving the stairs to the inner hallway thus reducing bedroom one. The bathroom could then extend across the rear of bed 3 and bed 3 incorporates the current stairs and overlooks the front resulting in three equal sized bedrooms. Downstairs, the front reception room could become the wc and utility and the kitchen and utilitiy area combined and with an extention becomes the kitchen diner...See MoreHelp! Different floors when knocking through!
Comments (9)I wouldn't have floorboards in the kitchen. I have engineered oak and it is still a nightmare with leaks and spills. You would never regret porcelain tiles but make sure the tiles are rectified or you will have huge grout lines which ruins the look. Some of the retailers are very coy with this information but you will find that the cheaper ones are often not rectified hence the saving. I am about to have them laid in my main bathroom upstairs. It's very unlikely that you would have the same level as the existing tiles are likely to leave adhesive residue and the tiler might suggest overboarding it which will raise the level higher than your wooden floor. You might also choose to insulate under the new kitchen floor. You could then have a height transitional wooden threshold. I have done this and it can look very slick and you hardly notice the height difference....See More 7 years ago
- 7 years ago
 7 years ago
- 7 years ago






Carolina