


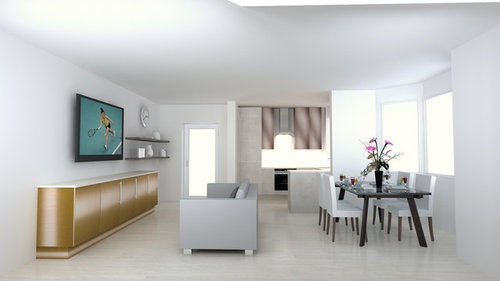
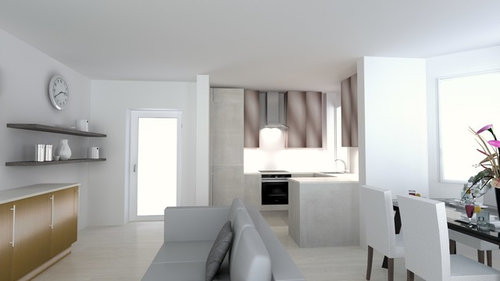
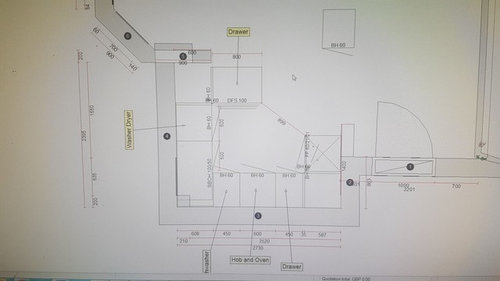
Designers unable to redesign my kitchen
7 years ago
Featured Answer
Sort by:Oldest
Comments (14)
Related Discussions
Please help with ground floor re-design and layout ideas
Comments (12)I do like the OnePlan en-suite option but it would be very, very small for an en-suite and I'd have to dig up the floor to add another toilet, all of which can be avoided if I just leave the downstairs bathroom as it is....I have guests who stay regularly and no one has complained yet. I think this would be an unnecessary expense, love to do it but must be mindful of my budget. I definitely agree that it would be less annoying and more private for my guests to access the bathroom and their bedroom off of the hallway and not the living/dining room, so I shall try and come up with something else for coat storage. kikiamack Unfortunately there is not enough space even when making the double doors into a single to squeeze coat storage into the corner :(...See MoreKitchen Re-design
Comments (7)Sand everything down, give it all a good wipe down with a damp cloth to remove dust. Prime twice and top coat twice - Use Satinwood in a kitchen or gloss, both water based. Depends whether you want super shiny ( glosss ) or soft sheen ( satinwood )- both have the longevity you need. I'm doing a kitchen at the moment. It's easier, faster and gives a better finish if you take all the doors off, paint the carcasses etc. I roller doors where I can, gives a better finish. ( using little gloss rollers ). When everything's dry put the doors back on....See MoreFlat floorplan re-design
Comments (18)Following on from J's comment about the extractor, if you have the budget and prefer open plan, you should install an external duct extractor... How about installing a sleek glass/top quality wood sliding doors in the partition so you can choose whether to open out the layout or not? The design you choose might be influenced by where your dining table will go. In the kitchen, or in the bedroom that adjoins the lounge (ie creating a full dining room) , or in the lounge? Or, maybe you don't use a dining table... If you are going to carry out expensive work, you need to be sure about how you're going to use the spaces. Once you've knocked through two rooms you've effectively lost a room, but I can understand that if the lounge and kitchen are very small then joining them up would give a very helpful sense of greater space....See MoreNeed a Garden Designer and Landscape Gardener for a garden re-design
Comments (9)Hi Ellie, ok I will edit it more as it should read we want all the shrubs and trees removed which is a tall feat when your not qualified I would guess. Also with the council not available to remove garden waste, we already have a lot piling up with the compost awaiting the date for when we can remove it. Our garden already has fence all the way around, however it needs updating as it has broken it a lot of places....See More 7 years ago
 7 years ago
 PRO7 years ago
- 7 years agolast modified: 7 years ago
 7 years ago
- 7 years ago
- 7 years agolast modified: 7 years ago
 PRO7 years ago









Laura Thomas