

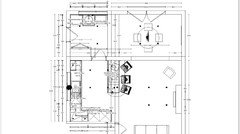
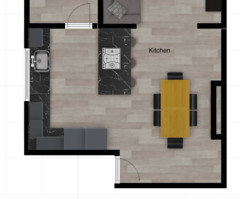
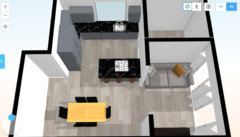
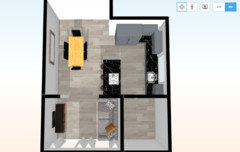
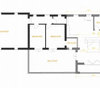
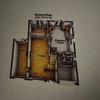
Kitchen dining living layout
7 years ago
Featured Answer
Sort by:Oldest
Comments (9)
 7 years ago
- 7 years ago
Related Discussions
Open plan Kitchen living dining layout
Comments (1)First, you should decide what you want by the doors..... dining table or sofa? The corner door opening..... putting glass in those corners doesn't allow furniture to go there. I wouldn't have a sofa against the doors as to me it defeats the purpose. I'd shorten the expanse of glass. Also draw it on paper to scale with a table to scale, the dining table you have there can't be to scale, it would take up at least 2.5 m of your 4m width,...See MoreKitchen/Dining/Living Extension Layout Advice
Comments (4)Guess it also depends on the state they're all in. And if the sewage can be moved. By looking at your ambitious plan I'd say tearing it down and starting over might be more cost (time!) effective....See MoreOpen Plan kitchen, living dining room layout
Comments (1)Hi Ella, It's quite difficult to understand your project because the plan doesn't give enough information. When you're starting a design project it's really important to give people who will be helping you with the design the right information so they can help you in a way that really does deliver what you need and want. I call this designing your home vision - once you have that it also makes it easier for you to make the right decisions for you. I'm running a free & no obligation 5 day Get Ready To Redesign Your Home Challenge - which is a week with access to me for daily q&a as well as a quick and easy daily task to help you start designing your home vision. I'd love to help you prepare for your home design. It's an exclusive event so you need to be signed up to take part. Here is the link to join in: https://www.i-architect.co.uk/readytoredesign.html You will get emails during the event to let you know the daily details, but once the 5 days is over you are welcome to unsubscribe from those if they are no longer useful to you....See MoreSmall kitchen, dining living room layout
Comments (6)Hi natashadx6, we work with many customers who have open plan spaces and the layout can be tricky as you want to make the space flow along with it being practical and zoning each area whilst it still feeling like one open plan space that works well together. You may find a couple of our blogs helpful which I have linked below. We are affordable online interior designers and would love to know more about your kitchen, dining and living room, feel free to drop us a message! https://www.thelivinghouse.co.uk/blog-interior-design-tips/10-design-mistakes-to-avoid-with-an-open-plan-room https://www.thelivinghouse.co.uk/blog-interior-design-tips/case-study-open-plan-kitchen/dining/living-room...See More- 7 years ago
- 7 years ago
 PRO7 years agoM G thanked Christine Harrison Fine Art and Mosaics






JRD Kent