

Layout advice please
6 years ago
Featured Answer
Sort by:Oldest
Comments (34)
 6 years ago
 PRO6 years ago
Related Discussions
Bathroom layout advice please
Comments (4)Hello Iveta! The concept photo looks great, and we have created some very similarly inspired bathrooms here at Bathroom Eleven. If you are a London, Surrey or South-West local, perhaps we can be of assistance in turning your dream bathroom into a reality? We specialise in designing and creating luxury bathrooms. I agree that keeping the WC between the basins and the screen area is probably the better idea, so that there is a nice feature when you first walk in. I would be careful with engineered wood and perhaps consider looking at wood effect porcelain tiles - Porcelanosa have a great range. I hope we can help - drop us an email at info@bathroomeleven.co.uk if you would be interested in discussing a design appointment! Kind Regards, Bathroom Eleven Team...See MoreExtension layout advice please


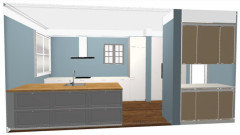
Comments (4)Jonathan, funny you say this as my first sketches were for sink where hob is and a floor to ceiling window looking out to garden! for the exact reason that sink there is 'traditional' so I totally get what your saying. the reason we changed from that plan was at that point the hob was on the island, when we changed that idea I then wasn't sure about both hob and sink along the run of cabinets, both facing a wall, wondered if we would feel we'd made the kitchen boring and antisocial as would always be facing the away from the room? and lack of pantry we were quite pleased with the extra cupboards it brings. the understair we will be taken out so the garage conversion bathroom will be the only we on ground floor, the bath is a must I'm afraid as we are really missing it and don't want to cramp the upstairs bathroom by putting one in as that's the high use shower. I've always assumed air con would be expensive and ugly? we are going for electric velux sky lights so will be easy to open. thanks for your input, always so helpful to get other perspectives....See MoreKitchen layout advice please..
Comments (5)Hi there, it would be good to see the layout of the next floor - as the comment above says, you bathroom is probably above the kitchen so all pipes and waste is running through that wall. If you were able to, i would knock down the wall between the kitchen and dining room, and leave the location of the kitchen where it is, but make it bigger and possibly incorporate an island as well. Let me know if you would like to chat further about options available, and designs of the spaces. Kate - Xenas Interiors...See MoreBathroom layout advice please!
Comments (1)If this will be a well used bathroom then you should visit a bathroom showroom and look at the size of shower baths and vanity units- when you know what you want in there you may conclude that you want to reduce the back bedroom size and make the bathroom a little larger...See More- 6 years ago
 6 years ago
- 6 years ago
- 6 years ago
 6 years ago
- 6 years ago
- PRO6 years ago
- 6 years ago
- PRO6 years ago
- 6 years ago
- 6 years ago
- 6 years ago
- 6 years ago
- 6 years ago
- 6 years ago
- 6 years ago
- PRO6 years ago
 PRO6 years ago
- 6 years ago
- 6 years ago
- 6 years ago
- 6 years ago
- 6 years agolast modified: 6 years ago
- 6 years ago
 PRO6 years ago
- PRO6 years ago
- 6 years ago
- 6 years ago
- 6 years agolast modified: 6 years ago
- 6 years ago
- 6 years ago






Gabby Wong