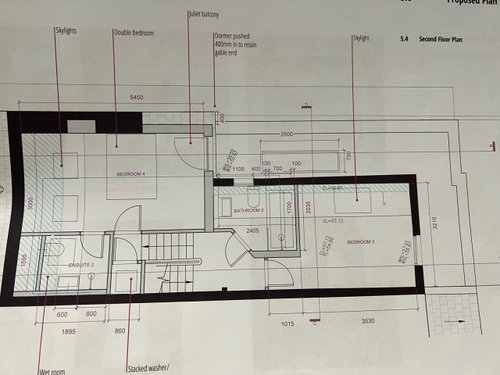
We’re redesigning our house, and the images here are of the second floor room plus the new loft conversion room we’ll be adding.
We already have a Bathroom where bathroom 2 is, but this design is making it bigger (taking space from room 3) to get a bath in there as well.
On the north wall is a bit of reduced head height, but because of that, we can’t have the wash basin where the toilet is. Which then means as you enter the room, you see the toilet first - not ideal!
Any ideas or tips.
PS - en-suite two will be removed, so bathroom 2 will be the main loo between the two rooms.
Thanks!!







Jonathan
Related Discussions
Layout advice on bathroom please
Q
Family Bathroom and EnSuite layouts - Advice needed please
Q
Any advice on a bathroom layout in a small space
Q
Bathroom layout advice
Q