Houzz Logo Print
gabby247

Damp concern - will it dry??

7 years ago
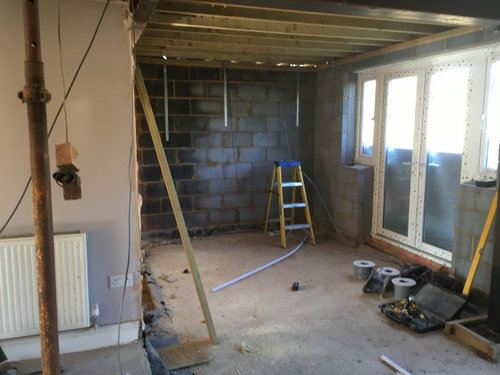
Hi,


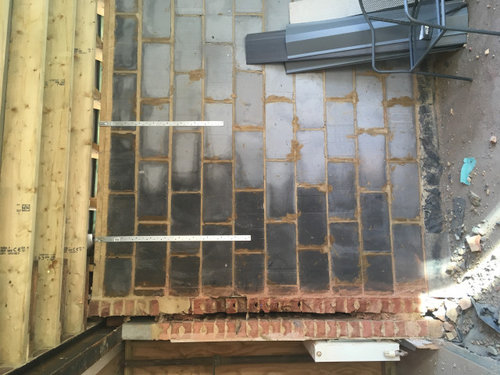
Having an extension built, there's a patch of wall that looks damp.


Builders have said it'll dry out with a bit more time, but just looking for (hopefully) a bit of reassurance as it's only 1 patch.


The area isn't 100% watertight yet.


Also there is a small bit of roof work that needs to be finished off at that section evident by being able to see some light, but it's not the whole length of that wall... (don't have any pics of outside atm)


- What do people think?

- How long should it take to dry out once that roof work is complete?


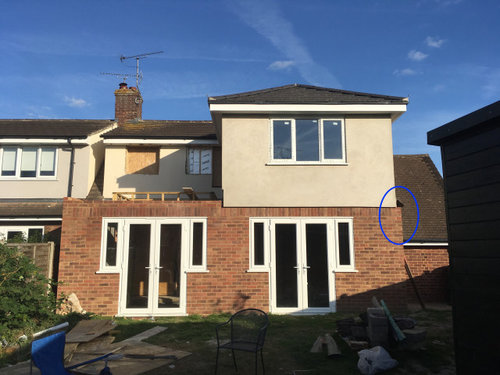
It's this wall here and the corner where it joins the other roof... so Maybe that's why there's more of a leak when it's rained and is taking longer to dry?


Comments (13)

  • 7 years ago

    The rain may have penetrated the cavity and the insulation may be very damp (depending what type it is). It could take some time to dry out once watertight but it will get there eventually. Once watertight and draught-proof consider using a dehumidifier to speed up drying.

  • PRO
    7 years ago
    last modified: 7 years ago


    Presuming the new wall is a cavity wall, it looks as though they have bonded the new blockwork inner leaf to the old brick outer leaf, this may lead to the damp seen as any moisture in the outer leaf (rain screen) could transfer directly to the new inner leaf. There should be a vertical damp proof course on this join to stop this but ideally they should have cut the outer leaf and maintained the cavity. This may all be wrong and your builder will no doubt have a thing or two to say about architects commenting! I am just saying what I can see in the photo but without seeing it in person its hard to tell. Has your designer looked at this? Have building control inspected the buildup and are they happy?

  • 7 years ago

    So I think the insulation within the cavity did get quite wet at points. So that could definitely be a factor.. and as you say will hopefully dry out

    Also I think you’re right in terms of how they bonded the new wall to the old! You can almost see the section in the pic below
    There is a bit of a join on the outside as well that I know is going to be sealed, and they are going to sort the damp proof course on the previous single storey section on the right anyway as it had been level with the patio! (Although we’d Thankfully never had issues with damp before)

    I know for the extension section they pulled the damp proof course up a lot higher, but not sure about where it joined the house at that side!

    Hopefully It will just take a bit more time when fully watertight! Just worried it’ll be a problem if they put on the plasterboard before it’s fully dry!

  • 7 years ago

    Concrete (blocks too) take quite a while to dry. Our new extension took at least 4 weeks to dry (with a small air heater), floor and walls.

  • PRO
    7 years ago

    As previously suggested using a dehumidifier is a good idea as it is essential that the wall is fully dry before the plasterboard is installed as it soaks up water like a sponge.


    I would be seriously tempted to use a water resistant plasterboard, i.e., the green one, to remove the danger of affecting the decorative finish. The additional cost is minimal.


    This sort of situation really irritates me as it should not have happened in the first place. The cavity opening should have been protected with a tarpaulin or plastic sheet to prevent the water from entering the void in the first place.

  • 7 years ago

    Thanks Brandler,

    The main contractor had mentioned he sometimes used dehumidifiers to help dry it out, so I’ll make sure they do. And yes the special plaster board sounds like a great idea - didn’t know that was a thing, so thank you!

    It has all been signed off by building control and they’ve been involved at each stage.

    They may have added the extra tarpaulin layer, I’m just not sure, and it maybe due to the join with the other roof and where the insulation got rained on!

  • PRO
    7 years ago

    @ Gabby... just to clarify, the tarpaulin is used to protect any openings during the construction process and is not a permanent feature.

  • 7 years ago

    Ahhh I see what you mean @brandler I wasn’t sure if you’d meant something similar to the extra damp proof course that Verity mentioned

  • 7 years ago

    Yea. We had wondered about whether it would be an issue at the time! But had been told it would be ok... and in fairness the other walls do seem fine!

  • PRO
    7 years ago

    Hi Gabby !
    Also factor in that running humidifiers will increase your electric bill for a short while ! So although it’s easy to suggest it from builders point of view - if, as suggested already, it was probably preventable - I’d be asking him to cover cost of hire and the extra electrical expense !

  • 7 years ago

    Hi OnePlan! Thankfully It sounded like they have some that they own, so hire costs shouldn’t be a factor!

    You make a very valid point about the electricity cost though, however I feel like I have no idea how I’d offset or work out that cost, given that I think our use will be lower this month as we’re not living there for a few weeks.

    Also I just worked out what you mean Jonathan about the upstairs. It sitting squarely... it’s because it was an extension of the pre-existing dormer upstairs that wasn’t all the way across to the additional roof, however downstairs we didn’t want an awkward 20cm gap between the walls where things would get stuck... it’s all good I think essentially it just means the timber frame structure for upstairs sits on the blocks rather than the red bricks.

  • PRO
    7 years ago

    @ Gabby - you were told wrong as it is not okay! I have been building everything from houses to retail centres and the problem with damp/water penetrating the void is that it takes a very long time to dry out especially if a rockwool type insulation has been installed. What is more you can also end up with mould growing in the void.


    It was sloppy workmanship and for the sake of a few minutes work the builders have an issue to deal with that should never have been. The amount of water showing on the face of the blockwork gives you an idea of the scale of the issue so do not be kind to them about this as it could come back to bite you in the behind in the future.


    If I was managing your project I would insist that they use the water resistant plasterboard (green in colour) to line all of the walls. This is a strong recommendation on my part.