

utility room help please!
6 years ago


Featured Answer
Sort by:Oldest
Comments (13)
- 6 years ago
Related Discussions
Please help - utility/toilet/office layout?!!!
Comments (17)Hello all, thanks for all the comments! I'll reply one by one...: dundrum16 - thank you, yes that is one concern - do you know how much space ideally should be left either side of the toilet (and is access always needed from both sides?)? lkirk44 - great thank you for your view. If we did have a separate toilet and utility we would not use the utility as an office space (which is one of the drawbacks of this option). If we can make it work with a separate office in this location then we will go with that option! Midcenturylass - cheers for your comment although I wonder if you have misunderstood the drawings? The toilet (in either scenario) will be completely separate from the kitchen/living area - there will be a door to get into the toilet room, and another door to get from the hallway into the kitchen. OnePlan - Thanks for your various comments. Yes you are correct we are putting a walkway through the kitchen but unfortunately unless we completely re-jig the ground floor layout, the only way to avoid this would be to massively eat into the kitchen/dining area with an extended hallway. One good thing is that we have side access outside to get into the garden and back into the dining/living area so when we have quite a few guests that will be the entrance and not through the kitchen. Incidentally, we do also have a large front room which will be the formal sitting room. There will be a sink on the island to serve the hob which does contain that element although I accept the oven is still interrupted by the walkway through to the living area. Yongpei You - Thank you. We would be open to you helping us and us helping you but I suspect it may be difficult as we have just started demolitiion and foundations for the extension are about to be dug, so in terms of the layouts in my query, we need to decide those in the next two weeks or so - would that work for you? temple274 - Thanks for both your comments. I was going to ask if I could have some of what you were having but your second comment clarified matters!!! CreatePerfect - thank you, appreciate your comments and that is exactly why we have come on this board, to get others' opinions on our ideas. The space/dimensions available are all on the drawing so any feedback you have on that basis would be appreciated as we need to decide this soon (the office idea only came about a few nights ago - we were set to go with the first option of a separate utility). I do have the plans to scale but for some reason I can't seem to upload a PDF so had to take a picture of my plans and upload that! Do you know how to upload a PDF? Cheers all, any further comments and suggestions very welcome. Pratik...See MoreHelp designing Utility room
Comments (10)Just another mention on the dimensions. I notice that you said in your initial post that you are making.............not have made a Utility. You have picked 1800mm wide for the room. If you can change this, it will mean that you can have the extra storage both sides of the room as rinq shows. The reason I have not put storage both sides is because:- You should allow 630mm for base units ( plumbing takes up room abd walls are never 'true' )....This taken away from your 1800mm leaves 1170mm. You should have 'crouch room' of a metre. This then prevents you from having more base units the other side as if you put some in, your crouch room would only be 540mm ( not enough), especially if you have a dryer or a fridge etc, no room to open the doors and stand in front of them. If you increase from 1800mm to 2200mm you will be able to have storage both sides. Not sure you need it, if you plan the room well enough, because you can fit in a lot if you change the window as previously suggested and have two tall cupboards..............just wanted to mention why there were no cupboards both sides....See MoreUtility Room help
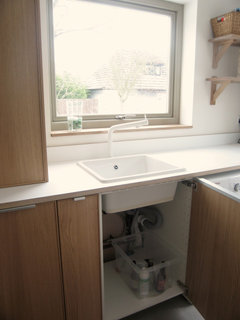
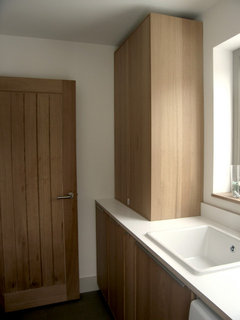
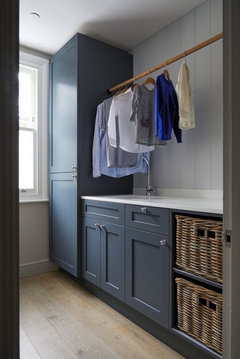
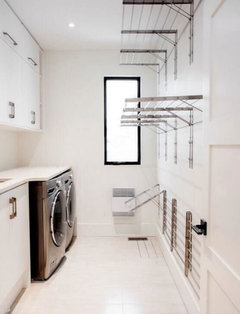
Comments (7)Thank you J, Suzanne, Daisy and as always the wonderful Karen. You’ve all made me sit and think exactly what I want from the space. Sadly we won’t be able to put radiators in it. This is one of the last pieces of our home renovation puzzle so budget is at a low (!) and a space I’m in most of the time - Utility then my daughter’s bedroom and finally our drive way. Karen I think you are spot on - lovely as he was, he was trying to cram in as much furniture as possible and though I want a lot of storage, I want it to be a space that fits my needs. It was also twice the price we budgeted. If anyone is able to give mean idea of how we can fit in the following, I’d be forever grateful. We are looking for our utility room to house our: Extra Coats Linen & towels Cleaning products, mop, vacuum Cat litter tray and food storage Our extra fridge freezer ( we have an American one in our kitchen.) Vases Kids bike helmets and scooters An area to fold, hang and iron (the mountain of ..) clothes/ Area to sort clothes. Our roof isn’t one we can hang a drying rack from but I was thinking a wall one. A place for our outdoor shoes/ wellies Space for my overflowing cookbook collection Space for the kids outdoor toys Space for my table-clothes ... I think that’s it Roof picture attached of the lean to...See MoreUtility Room Layout Suggestions Please
Comments (8)What else do you want to use the utility room for? Do you need the amount of worktop you’ve shown in your plan? I would suggest stacking drier on top of the washing machine and have them in the alcove to the right of the doorway. I realise that may well be a window, but how much light do you need in a utility room? (I speak as one whose utility room has no windows!) And if you’d need to vent the drier a window could be handy. Angie...See More 6 years ago
- 6 years ago
 PRO6 years ago
- PRO6 years ago
- 6 years ago
- PRO6 years agolast modified: 6 years ago
- 6 years ago
- 6 years ago
- PRO6 years ago
- 6 years ago
 6 years ago






OnePlan