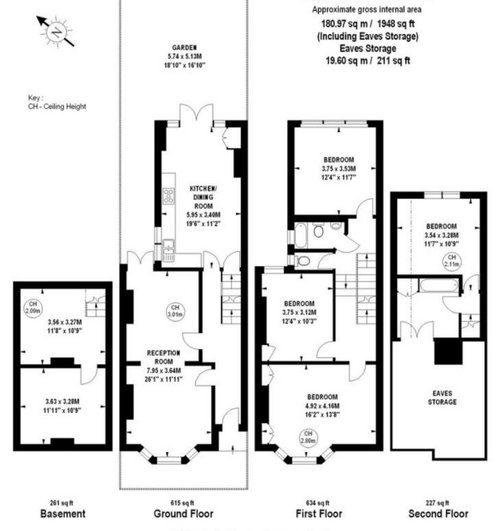
Well actually the real title should be loo needed! Would be grateful for thoughts on the attached floor plan. Particularly confused by:
1) how we can get a downstairs loo into this floor plan, the under stair area leads to the cellar and the door leading to the cellar is in the kitchen, so it doesn’t seem like an under stair loo is an option
2) ideas for opening up the living areas in the front of the property, which are currently two quite narrow/dark rooms
3) we are considering a side return to cover the minimal space beside the kitchen and would welcome thoughts on whether the extended kitchen space would be sufficient for a dining area
4) while the cellar is a decent size, it is dark, damp and generally a bit grim, would appreciate ideas for airing this/opening this up without a basement conversion - a basement would be too costly so the plan is this is going to be a utility/storage space.
Many thanks
Bea








Jonathan
rinked
Related Discussions
Stuck for inspiration! Need help with this floor plan
Q
Total refurb and need help with floor plan! (going in circles here!)
Q
Need Advice on Awkward Floor Plan Layout with Triangle Shaped Garden
Q
Help with floorplan remodel needed!
Q
beaallanOriginal Author