

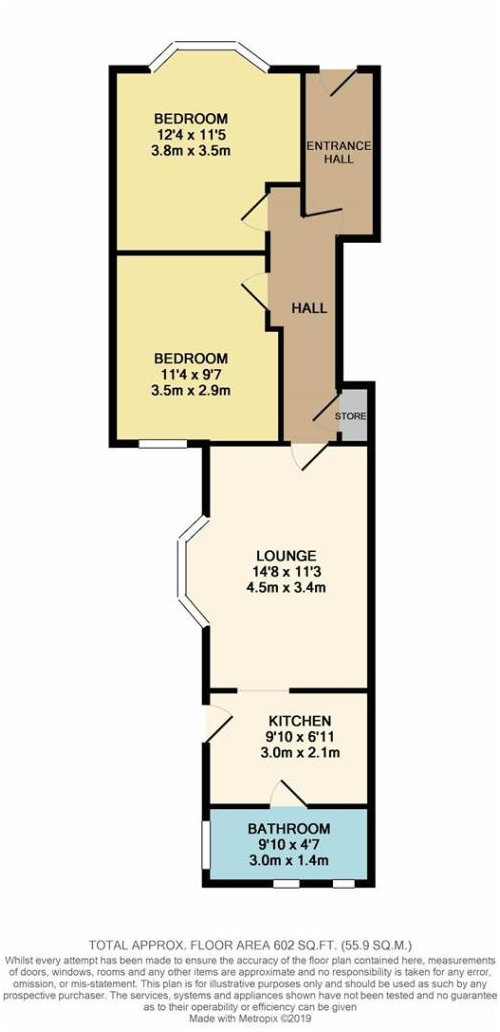
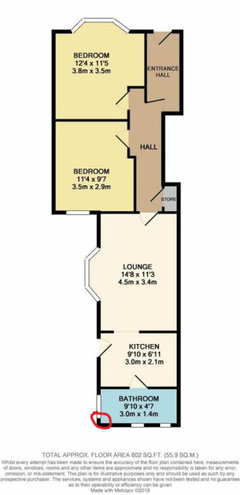
Victorian Flat layout dilema
6 years ago
Featured Answer
Sort by:Oldest
Comments (6)
 PRO6 years ago
Related Discussions
Need help with kitchen planning in our Victorian terrace flat
Comments (5)Hi Daisy, Thanks for your comment - my thoughts about your thoughts: I wouldn't put the washing machine next to the oven. By doing that it leaves you with a straight corner base (in which you have the sink) which means the right hand door will provide you with access to the corner only by crawling on your hands and knees. In this corner try to replan using a 900 L shaped base which means both doors can be opened to allow full and easy access. How far away can the plumbing stretch for a washing machine? Would you recommend to put it in any particular place instead? I understand that the corner cabinet would be wasted space but I can't really think of anywhere else to put it - the plumbing is directly behind the sink. A definite no no to the microwave in the wall unit for me. Dangerous to lift hot liquids out of. A sure hazard. Don't forget you'll also be stretching over the worktop to reach this. Good point! My partner isn't happy with that either, she's sure she'll end up spilling something! It's likely we'll get a freestanding microwave. Is there any way you can make a window seat in front of the low sash window? It would be nice to see the view while dining. Perhaps a window seat for 2 people a square table and then 2 chairs on the other side? That sounds good - it would not obstruct the window and kind of be like a low bench, I've mocked it up using the kitchen planner (obviously need to rethink the table and doors). Where the table currently is would you have room for a couple of tall units ..... this could be fridge/freezer, single oven and integrated microwave over or larder unit (that's if you're happy with the window seat idea). I think if we did the window seat idea - there still wouldn't be enough room on that chimney breast unfortunately. From the outside on the Ikea and Magnet plan you will be able to see the worktop so you could have the bottom of the sash windows with frosted glass. You can buy a film to do this yourself. Most worktops are only 600mm deep. I know Ikea's are deeper but that's taking up essential space and providing a bigger hangover at the front. Thanks for that, if we go with the breakfast bar idea - then we will look into frosting the glass. We're on the 1 & 2nd floor so it's not really overlooked....See MoreHow to refigure two bedroom ground floor victorian flat
Comments (16)Great ideas - all will work but I agree with Jon R - you need to live in it to get a feel for it. I did start to sketch out what you could do - but marina has done a great job of that already 😍. Have you seen the programme ’My House Made Perfect ‘ (I think that’s what it is called) some eye opening and practical designs on there. Simple solution is to move the kitchen into an L shape backing onto the front bedroom wall and creating a good space for dining or lounging area in front of the patio doors. As per my quick edit of your plan - (blue : kitchen , yellow : walls , red : storage units housing TV) Note in this if possible I would move the wall back on the bedroom just a couple feet, which would make the world of difference , lining up the storage cupboard under the stairs. You have high ceilings this gives you a sense of space - make the most of this but putting in floor to ceiling window/ patio - something like the crittal range look amazing. Your investment money is a lot but with real feature items won’t go far. But those items could be the difference between WOW and practical, it’s already practical and my gut is to spend more on the WOW 😍....See MoreVictorian converted flat - ground floor extension - layout ideas!
Comments (6)Morning, Extending the kitchen (and lounge) area out into the garden is a great way to make room for that extra bedroom. We have worked on many similar projects in the past. We are a London based kitchen company with a great eye for deign and making the most of all kitchen spaces. If you would like advice or to discuss further please do get in touch. It would be great to hear some of your requirements needed to be incorporated into the kitchen design to include appliances etc. would also be helpful to get a feel for the style and colours you are interested in. Please feel free to get in touch with us via houzz or by email lj@pad.london Libra...See MoreRelocate bathroom 1st floor Victorian flat
Comments (3)Hi Janey, i believe a practical solution would be to move the bathroom to the other end of the kitchen, creating a new corridor to access the kitchen. Practical as there is a window in the correct place and you can run the soil pipe on the outside of the building / water pipes through the floor. I think the flat would have a better flow, bedrooms and bathroom closer together....See More 6 years ago
- 6 years ago
- PRO6 years ago
- 6 years ago





The SpaceMaker Interiors