

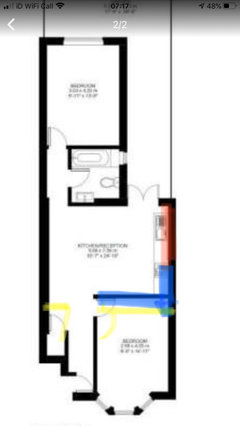
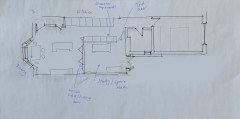
How to refigure two bedroom ground floor victorian flat
6 years ago


Featured Answer
Sort by:Oldest
Comments (16)
 PRO6 years ago
 6 years ago
Related Discussions
Victorian Top Floor flat layout ideas
Comments (3)I'd get an architectural firm in, you may find one with structural engineers on board. They will then be best to advise on the suitability of the lofts for the extension, where to place windows etc. Also, book an appointment in advance with the local council, look at other peoples roofs around you. Ask the council what they may allow. You can then give the info to the architect. You may find that being in a conservation area, they will mind what's at the front, but not so much at the back for instance....See MoreGround Floor Victorian Flat Extension Help
Comments (15)All the above posts are excellent...................however, nobody seems to have mentioned the drain position. I'm a little concerned that some of the plans above may be unachievable because you'll never get to the drainage. Can you confirm where the main drain is. If you're really lucky, then they may cut across the property and it's conceivable that you have a drain outside the kitchen or even a manhole in the garage ( we've got one in ours, as the drain makes it's way to the front ). Like this:-...See MoreGround floor flat - side return and rear extension. Why the courtyard?
Comments (11)Courtyard- often the cost of moving drains is prohibitively high and a courtyard does get light in to the center of your home and lots of people don’t like high up window in a bedroom plus they have to be a certain size for regulations that often doesn’t fit the available space. Personally I love them. Separately- do you need to extend? Your stated aim seems to be an extra bathroom. Could you put one under the stairs and move the kitchen access?...See MoreBest layout for adding an extra bedroom (or two)
Comments (31)@Erwin, yes I do need for the freeholder to approve, I will ask him as soon as I find out what can and cannot be done. Also, we did find out that what's between the kitchen and the bathroom is indeed an unused chimney that currently hosts our boiler... Not sure if it's worth moving the boiler outside and demolish the chimney @LoftCraft London, yes it is a 1930s purpose built maisonette, I'm impressed by your keen eye! Do you have any experience with this kind of layouts? Like examples of what people have done to reconfigure such an unusual floor plan? I haven't been able to find any examples for inspiration...See More PRO6 years ago
- 6 years ago
- PRO6 years ago
- 6 years ago
- PRO6 years ago
 PRO6 years ago
- 6 years ago
 PRO6 years ago
 6 years ago
- 6 years ago







Maryna Drobot at Cinnamon Space