Hi,
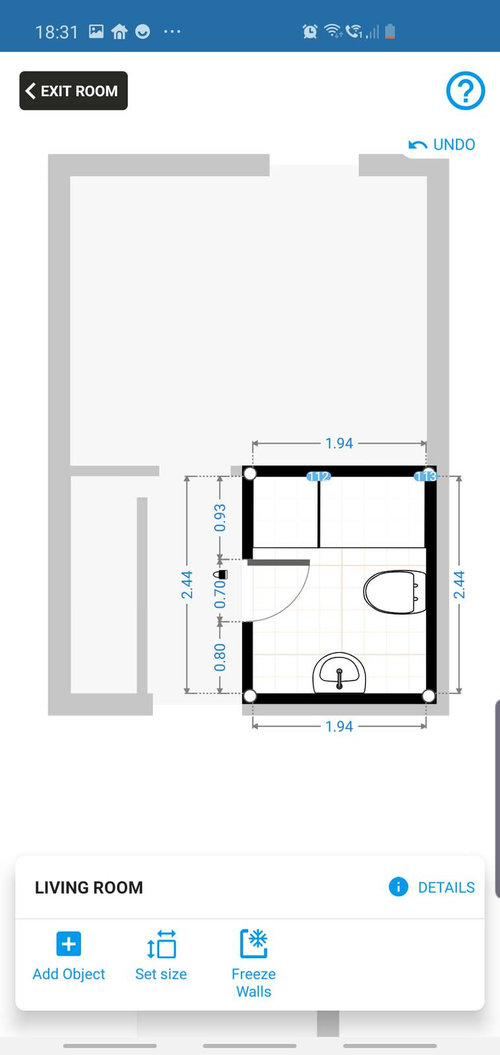
The rectangles on the left are a walk-in shower with a fixed glass panel. 80x120cm flat shower tray and the smaller rectangle is just the same tiles as the rest of the bathroom.
We may add a bidet too.
Any thoughts / suggestions about this bathroom layout? Or about anything else bathroom related :)
Thanks.






SLC Interior Design
Angelina DOriginal Author
Related Discussions
small bathroom layout
Q
Small bathroom layout. Please help
Q
Small family bathroom layout
Q
Small bathroom layout options
Q
Angelina DOriginal Author
SLC Interior Design
Angelina DOriginal Author
Angelina DOriginal Author
SLC Interior Design
Jonathan