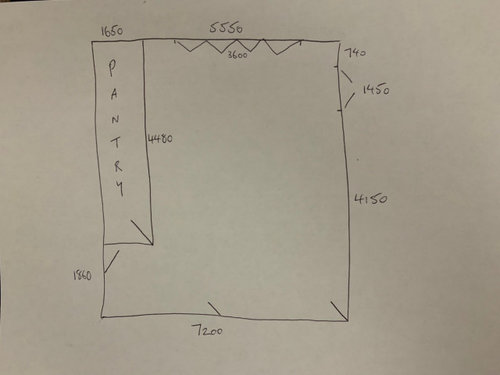
HI Houzz community, i am new on hear but can already see what a helpful communtiy your all are. My wife and I are currently finalising plans to extend our kitchen into a big open plan room, which, we hope to have an island, small sitting area and eating area in. I have attached a picture with the dims. the two doors at the bottom can be moved depending on layout, and at the top we have 3600mm bi-folds leading into the garage and double doors on the right leading into another lounge. Any feedback or comments would be appreciated so much! This is our first project and don't have too many ideas! thanks







Ellie
Andy BowyerOriginal Author
Related Discussions
New Kitchen Extension Layout Help
Q
Kitchen Extension layout help!
Q
Victorian terrace new kitchen extension layout
Q
Kitchen/diner extension layouts
Q
Ellie
Andy BowyerOriginal Author
Nicholas Scott
Andy BowyerOriginal Author