

Kitchen Extension Layout
5 years ago
last modified: 5 years ago


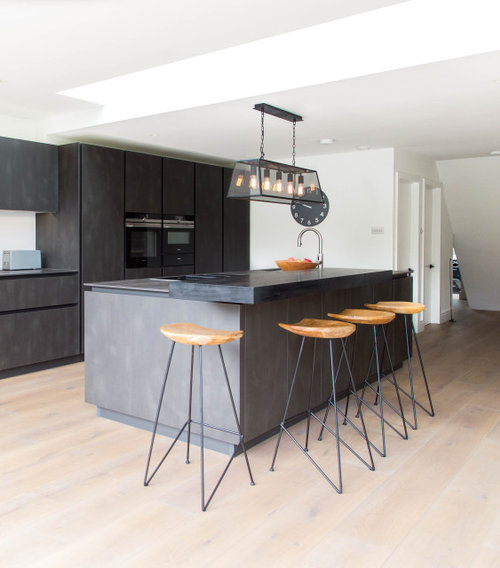
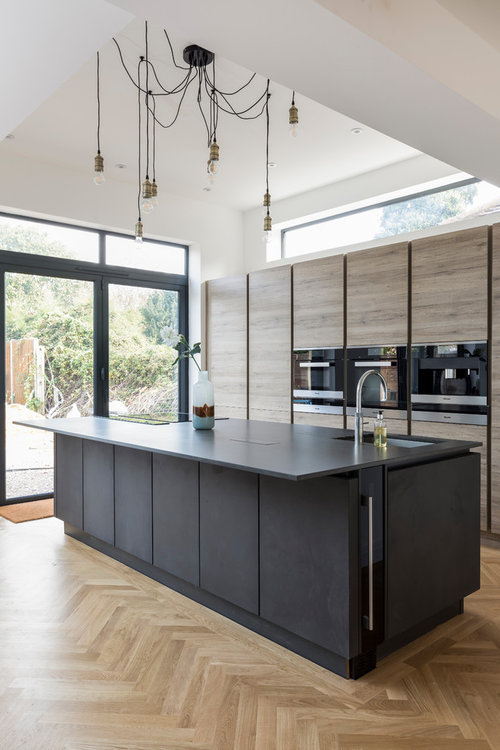
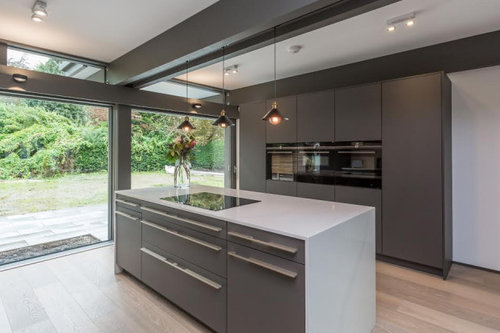
.
.
Featured Answer
Sort by:Oldest
Comments (13)
 PRO5 years ago
- 5 years ago
Related Discussions
New Kitchen Extension Layout Help
Comments (13)@Jon Burchfield thanks, that looks really nice! Slight issue is that we have a pitched roof on the new side infilled area. Unfortunately planning constraints mean that the height at the wall will be 2.6m falling to just 2m. I know the velux windows are recessed into the roof but if we have tall units on that side it might block out the light, how high are the units? Having a 450mm unit in that corner would be practical but I think it would look a little odd if we had 600mm units next to it. Perhaps 450mm either end with 3 600mm in the middle would look ok? @Mark Bassage @kwg kwg Thanks. Take on board the hob suggestion from everyone. Seems sensible to have it on the other side. The oven/microwave is a tricky one, if we go with the peninsula design unless we have them under the counter then the only space would be just on the left as you enter. That's practical, but we're slightly concerned this ruins the nice open feel you would get to the left as you enter. @i-architect that is something i'd considered, first impression from the company is that it would be possible but i'm not sure why. I'll check with the builders. It would make access to the under stair cupboard a little trickier but might be more practical to make the most of the kitchen space...See MoreKitchen Extension-Layout Options and advise
Comments (14)Is it a double Storey extension? I ask because I think it will be quite unbalanced for a 3 bed, 1 bathroom house, with too much unused living space? Or are you creating another bedroom upstairs. If not, why not just open up the whole of the back, rather than extend? To me, that amount of living space equates to a house with 5 beds, 3 bathrooms.... just my thoughts.......See MoreKitchen extension layout
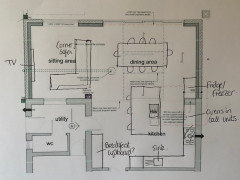
Comments (6)Hi Ellie, thanks for coming back to my post! i have done another drawing, so you can see the layout of the downstairs (it will help answer most your questions). there is a small window by the back door (on the left), otherwise the light would be coming in from the bi-folds, as once this stage is complete we will build above on the first floor....See MoreKitchen extension layout advice
Comments (1)Slightly difficult to see without seeing the wider view of your room and where entry doors are/what other rooms are next to this room - but from what I can see, I much prefer the first layout. I think bench seating at a large table is a pain - the bench side is tricky to get in and out of, and someone is always stuck in their seat! The first layout just looks like it would flow better as there's more circulation space, though I'd be careful about what units you put at the table end - if they are often used, having a dining chair so close may get annoying. I think you'd be more likely to actually use the bar stools in that layout too - in the second layout they would be right next to the dining chairs so all the seating would be a bit crammed together. If you dispensed with what I think is low level storage/seating on the right at that end of the room, the table could move away from the kitchen units a bit. Just as a side note, I can't see the location of the fridge and freezer on the first layout, but it might be good to have a really good think about the layout of units and functions as it looks like a very long walk between the pantry, hob and sink - it can be tricky to make a very linear kitchen work as a comfortable workspace, so well worth thinking through the main things you use the kitchen for and sketch out how you would move around the space when doing those things (eg making a cup of tea, making dinner, serving dinner, clearing up after meals, kids coming in to play or do homework, etc). This was a tip I was given by an interior design tutor - don't just think about the work triangle but literally sketch out all the journeys you take through the kitchen, so you can identify where the pinch points and the too-long walks are!...See More 5 years ago
 5 years ago
- 5 years ago
- 5 years ago
- 5 years ago
 PRO5 years ago
 PRO5 years agolast modified: 5 years ago
- 5 years ago
 PRO5 years ago
- PRO5 years ago






Kat Comer