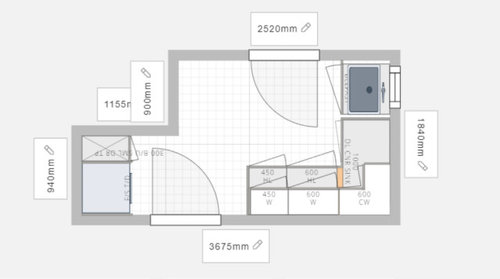
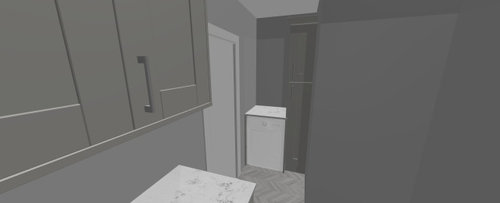
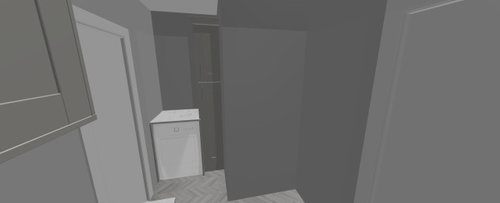
Hello. We're in the middle of our renovation and our bricklayer is getting to the job of forming our window in the utility room (newly created space) unfortunately this room has been left a little longer planning wise and I assumed putting the window in the middle of the wall would be the best place for it. I've come to plan the units out on an online planner and it just doesn't look right. Now tried it with the window to the left and I don't like that either! I need to make best use of the odd shaped space and also make it look good too. Id love some shelves in there somewhere and also a place i can have a wall hung hanger/rail. HELP!







Wumi
hannahrecrane
Related Discussions
Layout for new utility room
Q
Utility room size and layout advice please for megaflo
Q
SOS: Utility room layout
Q
Help needed with Kitchen, Dining, Boot room and Utility placement
Q
hannahrecrane
michelle_lou84Original Author
Wumi
Wumi
michelle_lou84Original Author
Wumi
michelle_lou84Original Author
Mary Ketchley
Wumi
Mary Ketchley
Mary Ketchley
Wumi
michelle_lou84Original Author
Mary Ketchley
Mary Ketchley
michelle_lou84Original Author
michelle_lou84Original Author
Mary Ketchley