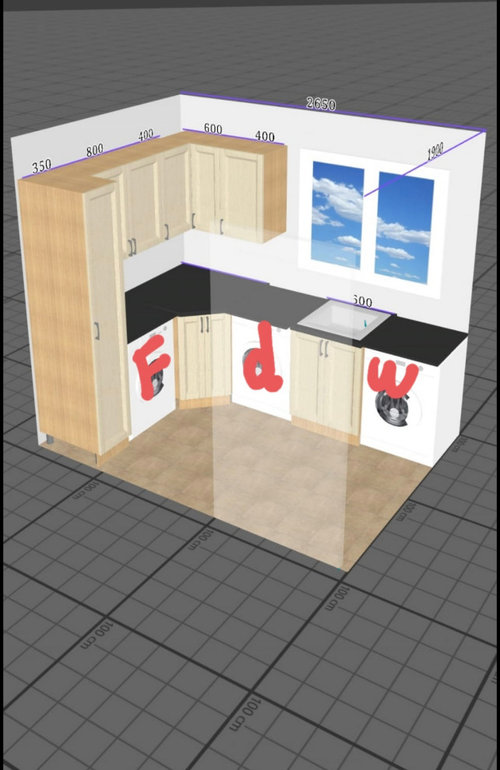
Attached a pic of the offender. It's a really small utility which, whilst I'm grateful to have it, I feel that the layout could function better for us. I would like to rip it out and start again.
I've marked F for freezer (which we don't need), D for dryer and W for washing machine.
Issues are as follows:
Tall cabinet to the left is slimline and currently will fit only brooms. The hoover is too wide to store it in this cabinet and this leaves me storing hoover on the floor and shunting it out of my way to use the dryer or washing machine.
The freezer came with the house and we don't really need it.
The washing machine opens into the wall leaving it very tight to manoeuvre. The door into the utility swings open into the same wall.
I would be open to stacking the machines but can't work out the best spot to maximise storage.
I would like to increase the floor to ceiling storage and am happy to lose countertop.
We need somewhere to hang coats and dump shoes (perhaps in a basket at the bottom of a cabinet) as the utility is located off a tiny hallway from the back door which we use as our main entrance.
I'd also like to keep the sink but am happy to loose countertop as the countertop is currently is a dumping ground for stuff that doesn't fit into the wall cabinets.
I'm hoping the Houzz hive mind can help us find a solution to our woes!






Becci C
rinked
Related Discussions
Layout for utility and shower room
Q
Help with utility room layout
Q
Utility room size and layout advice please for megaflo
Q
Help with cloakroom/ utility room layouts
Q
blushingpixieOriginal Author