

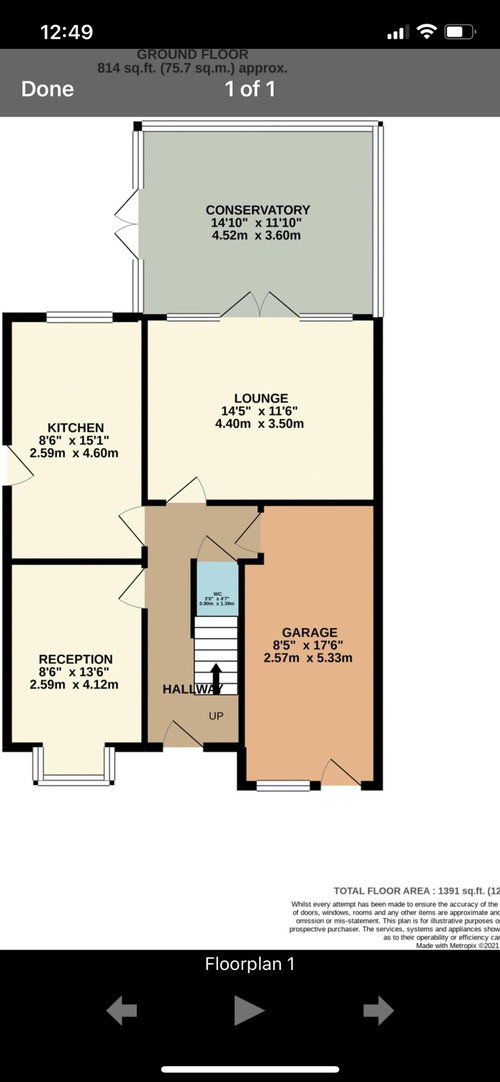
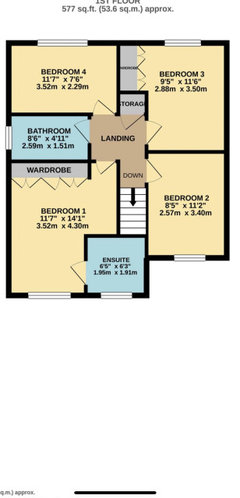
Redesign the layout?
4 years ago
Featured Answer
Sort by:Oldest
Comments (13)
 4 years agolast modified: 4 years ago
 4 years ago
Related Discussions
Redesigning layout of flat.
Comments (8)Hi Bandy. What a great, interesting flat - congratulations! One Plan will come up with some great ideas (she always does), but I would live with the space for a while before I made any changes. Explaining how you use the space is really helpful and should make you certain that you shouldn't compromise a good-sized living, dining and kitchen space for the occasional visitor by creating a second bedroom. You are right that it is a shame that the big storage cupboard blocks the flow and the light from the window and creates a tiny little area behind it. But you will need storage and if you knock it out, you'll have to move the boiler or build around it somehow (first option is expensive, second will still give you a bumpy bit that still gets in the way of what the former owners had as a dining area). And the bathroom is big for a one bedroom flat, but I bet it is quite luxurious and I don't think you gain that much by shaving a bit off the side. Plus you'll have to move the toilet, probably muck with the end of the kitchen, and spend a lot of money :( So live with it for a bit. Maybe put a funky desk (and old school desk would be great) between the back of the storage cupboard and the window, so it is a nice office alcove, the dining table near the windows and kitchen, and move the living area down toward the other end and see how things work for you. Good luck!...See Moreredesigning downstairs layout, who to choose?
Comments (3)Hello, I agree with Jen that the cheapest and most effective way would be a concept planner (or interior designer who offers concept planning services). When you’re looking at concept planners or interior designers I would begin by looking at a selection of people. It’s important that you find someone who you get on with (that are on the same page as you from the start). It’s also important to get a few quotes and make sure you get lists of what you get for your money or examples of their work - as every pro does things differently. There are a ton of pro's on here so it's great place to start your search. With my process we start with an in depth questionnaire to look at your requirements and needs for the space in more detail. Having all this information means we can then tailor layouts specifically to you and how you’re going to use the space. My layout package offers 3-4 different layout options with pros and cons which clients find helpful.. This gives you lots of choice and help you to think about the space and to analyse it more clearly. I hope this helps and wish you the best of luck with your project. Exciting times :) All the best, Gina...See MoreRe-designing the layout of my flat!
Comments (5)Do you know which walls are loadbearing? And I assume the restricted height is the little box drawn in the bedroom? Which room(s) have the best views? And could your kitchen plumbing be moved (towards the opposite side of the house)?...See MoreRedesign Layout
Comments (5)Or maybe you could extend your current kitchen out to make a kitchen diner and make the dining room and small bedroom your sitting room with vaulted ceiling? your current sitting room a laundry, corridor and bedroom, possibility of a side entrance too leading to the sitting room and kitchen ?...See More 4 years ago
- 4 years ago
- 4 years ago
 PRO4 years ago
- 4 years ago
- 4 years ago
- 4 years ago
- 4 years ago
- 4 years ago
- 4 years ago






cindy