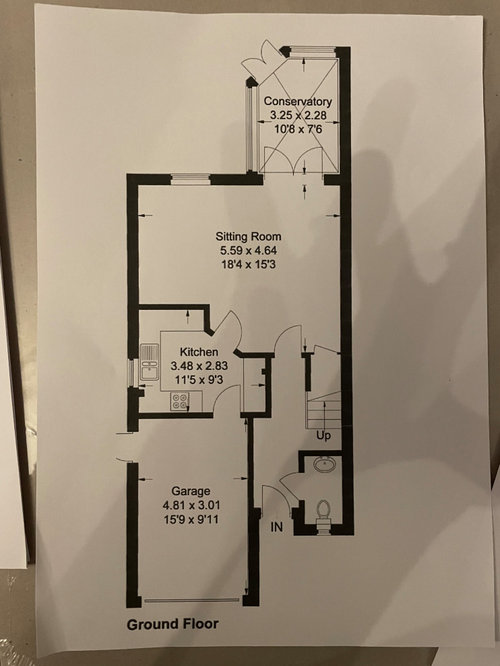
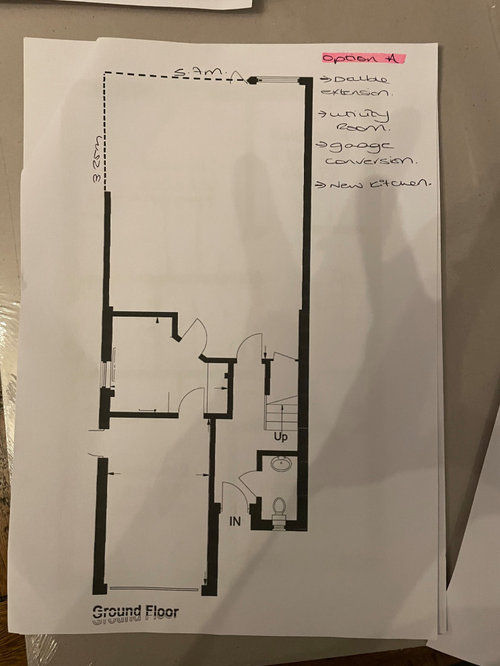
So we are thinking about doing a double story extension. i was wondering if you would be able to help me with the layout of the open plan kitchen lounge area and diner. also planning to do a garahe conversion.
Any help would be greatly appreciated! i have included a utility room where the kitchen is at the moment, and the garage will also be a separate lounge. wouldove to know your thoughts
I guess you are planning to reconfigure some of the doors? For example: add a door between hall and new lounge; block door between new lounge and utility; covert utility window to exterior door; and convert lounge exterior door to window?
There are so many options though, it can be a bit overwhelming, plus it really depends on what feel you're going for, your familys needs etc.
I like where you were going with your rubbed out island instead of the peninsula. I feel peninsulas cut up a room when you've just spent all that money opening it up!
I would put all my tall units against the new utility room so that the rest of the kitchen can be really light and open with lots of worktop. We could even look at secret pantries/walk through larder connecting to the utility!
I would avoid having a TV in here if possible, make this the social room. Then you could put the sofa against the wall, looking into the garden.
If you'd like a free, no obligation chat to bounce some ideas around, feel free to get in touch www.thekitchenladyuk.co.uk








Holly BullenOriginal Author
Jen
Related Discussions
Help with potential house layout/extension
Q
Help... I need some help with the layouts for an open plan extension
Q
Help, Ideas, Advice Needed Extension Layout
Q
help needed with layout dilemma - semi -detach side extension
Q
MBS-EXPERT - Land & Measured Building Surveys
The Kitchen Lady UK