

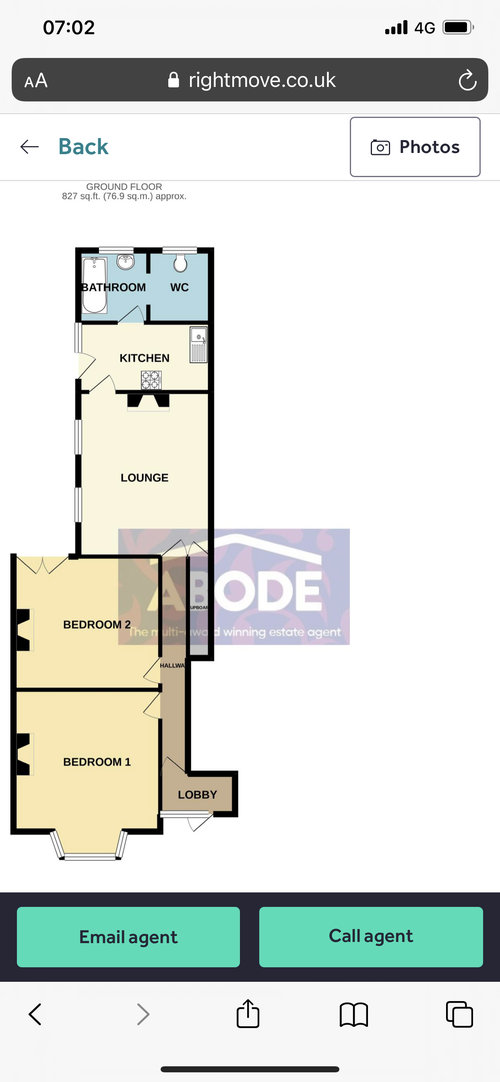
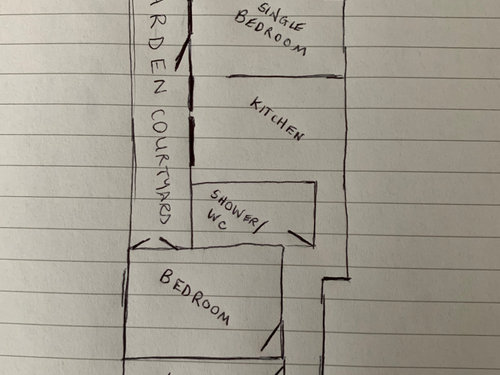
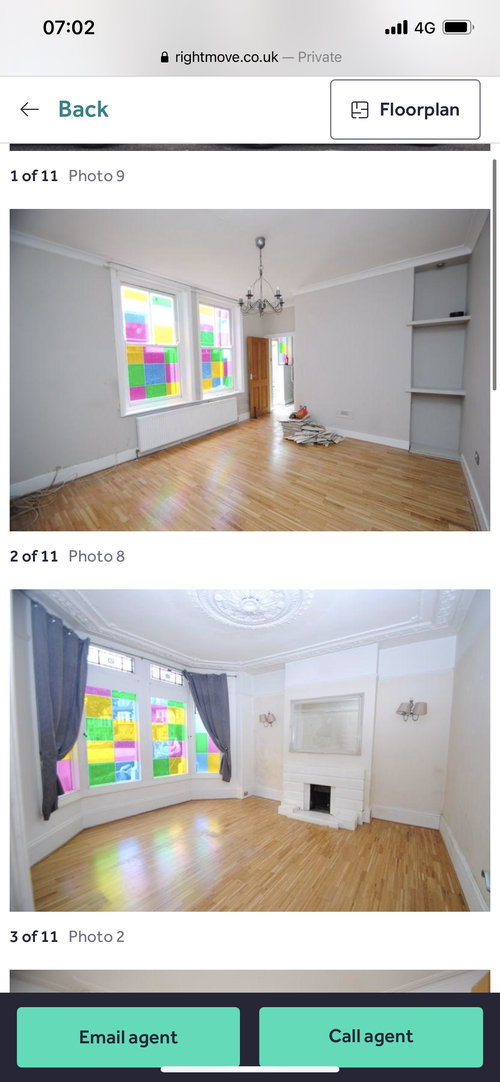
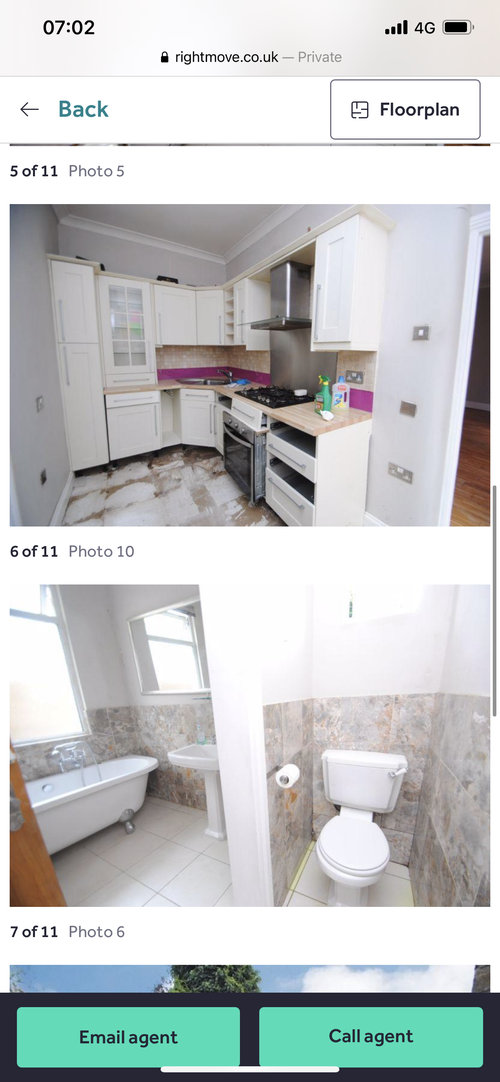
Help with a better flat layout please!
4 years ago
Featured Answer
Sort by:Oldest
Comments (7)
Related Discussions
Help needed with my studio flat, advice on possible mezzanine please.
Comments (17)Hello helbel71, A fireplace is lovely.. even if you only look at it! If it's leasehold you may have to obtain permission to do anything especially if it's to have it as a working fireplace.. It would have been good to have negotiated this at the sale point.. However if you can go ahead and unblock the fireplace.. you need to be sure the structure is sound by making sure the lintel is in place and there aren't any obvious signs of struts holding the top of the opening.. You'd see these.. So once you have cut away the plasterboard.. usually you can tell where as it will sound hollow or not as you go. Looking inside with one's phone light or torch you should look up inside the breast facing outwards- there will be a line or brick or usually now concrete lintels are used.. Or you may see struts.. in which case get a builder to put in a new lintel and then you can decide what to do with it.. It may be that it's sound and all in place.. So you can just get to the point of deciding how to present it.. For me it's a swan basket and logs as authentic as possible... even if it wasn't ever lit... Some people might light a candle or twenty but at any rate I always suggest the swan.. Now the next thing is to decide.. Will this hinder you spatially if you open it up.. as you will not have that wall to use or sit things in front.. I also want to suggest situating bathroom where kitchen is and visa versa.. You could have a wet room style shower area with a tiny sink and a wall hung loo.. Plumbing would have to be moved and you'd need to be sure you could do that but - I have seen the smallest shower room in a studio that was about the size of a phone booth! It worked.. then there's more room for cooking and or living area. All depends on what you can do and what is permitted and what is important as for some the bathroom size you have currently might very well be non negotiable.. : ))...See MoreHelp for 1-bed Victorian Flat Layout
Comments (20)I like the idea of moving the kitchen into the bedroom. But I think it would be a mistake to split up the shower and toilet. It looks like there is room to have a wet room off at the back of your bedroom (with some clever storage), which would save you the expense of moving the plumbing/waste pipe. In general people don't like toilets coming off living spaces. If you do want a bathroom separate from your bedroom for guests I would go with Jonathan's idea (which is the best use of space imo but more expensive). Good luck!...See MoreHelp needed - Ground floor flat layout
Comments (9)You need to figure out what's important to you. Do you want two bedrooms or do you only need one, or would you want one and a study? Is the garage important to you? Is resale value particularly important or not? Also, which room do you spend most time in, because that should probably be the room with the nicest outlook if possible. Which way is the nicest outlook, and which way points in which compass direction (East is a bad direction for a bedroom). Are any of the rooms overlooked, you don't really want your bedroom overlooked. Would a conservatory or sunroom on the garden side be the BEST THING EVER or just never used? If you know what you want we can help you get it but you have to decide what you want first, really....See MoreHelp with ground floor flat layout
Comments (4)Hiya, The corridor is inevitable so you need to finds ways to lighten it. In older flats this is mitigated by overlights (most likely you have some). The principle in your case is to try and open up wherever you can. See plan below - the utility door can be made of a large glass panel (crittal etc) so you can see through. Some cool interior design will make sure the utility is not boring but actually something nice to see. Large door to your master bedroom - keep this open during the day - typical trick in longer flats. This is just a simple option though - surely more cool stuff can be added in the design process. Maybe you need further help with interior design and construction - feel free to get in touch :) Andre...See More 4 years ago
- 4 years ago
- 4 years ago







Wumi