

Upstairs layout help
4 years ago
Featured Answer
Sort by:Oldest
Comments (6)
 4 years ago
- 4 years ago
Related Discussions
Problem with upstairs layout!
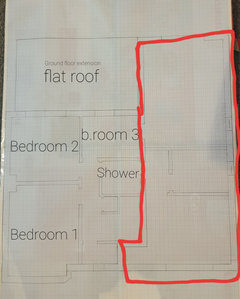
Comments (3)Having done a few of these in my time, i can say, unless you want to go to major construction, the short answer is, 'No'. Unfortunately the way your bathroom is upstairs is on the 'wrong' side of the house to provide a good alternative. You will probably find that your neighbours house is easier changed as their bathroom comes up on the right side. Whatever you do, you will end up making the second bedroom much smaller. You have to take down the chimney stacks whatever you do, and unless you are able to put a solid roof on the conservatory, build over the top to create more space, you would be ending up with 3 small bedrooms, or two small bedrooms, a mediocre bedroom and a narrow bathroom. Plans 1 & 2 show these examples. Plan 3 is the only logical solution to improving the house that would be worth doing as it would add value and not diminish the spaces too much that you already have. It creates an upstairs worth having, a lovely sized master bedroom and a good size family bathroom....See MoreHelp with upstairs layout
Comments (8)Hadn't thought of doing it like that! Our idea was to perhaps take a metre from bedroom 2 just to take the hallway further and move bedroom 1 doorway across to allow room to make the en suite bigger. Sorry I don't have a drawn up plan but hopefully you get the idea! Which app do you use to do plans like this? Are there any good ipad friendly ones? I like your idea...would just need to look at dimensions and make sure there was still enough space for a double bed in bedroom 2 (this one has to be a double as it's the guest room, other two are kids rooms). We're planning on selling in 3 years, so need to get the most out of the space for our family and add as much value as possible (hence why I think we need an en suite in the master for resale purposes). It's a proper doer upper! We're just formulating all our ideas before we get cracking on it!...See MoreHelp with upstairs floor layout please!
Comments (7)Thanks, @minipie. That's an interesting idea - I would love to include walk-in wardrobes in our room! The problem is that we wouldn't be able to have a window in the main bathroom. I'm not sure about having the pipes, etc, on that side of the house, either. I need to ask the person who did the drawings for us about that cut out on Bedroom 3 - It would really help if it wasn't there, but I assumed he included it because he had to. And @Ellie, you're right - the new Master does look smaller than Bedroom 1, which is what we're currently in. We were just talking about how we wouldn't be able to fit our enormous set of drawers in the new Master, even if we had built-in wardrobes! So it doesn't make much sense....See Moreplease help - upstairs layout reconfiguration
Comments (4)Personally I think you should be taking a more holistic view of how to plan this house. I think you should be thinking of what you want from the house..... for instance you are planning a sizeable downstairs extension at the back.... having nearly doubled the downstairs space is the upstairs undersized? If you are going to extend the house significantly should you make it look more substantial and extend sideways? Do you need a garage and if so is the current garage wide enough? Do you need the option for further extension later in which case should you plan that now to ensure what you do doesn’t make it impossible?...See More- 4 years ago
- 4 years ago
- 4 years ago






Jonathan